PORTFOLIO
The Waterloo
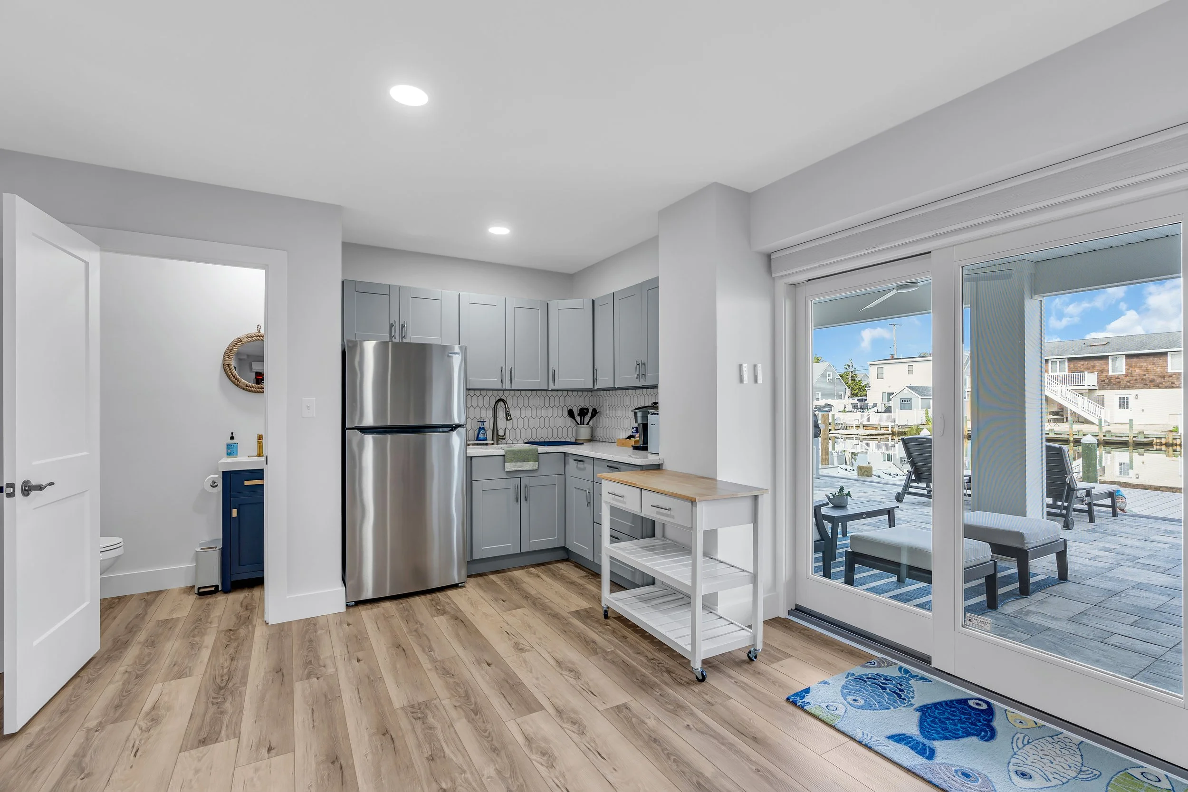
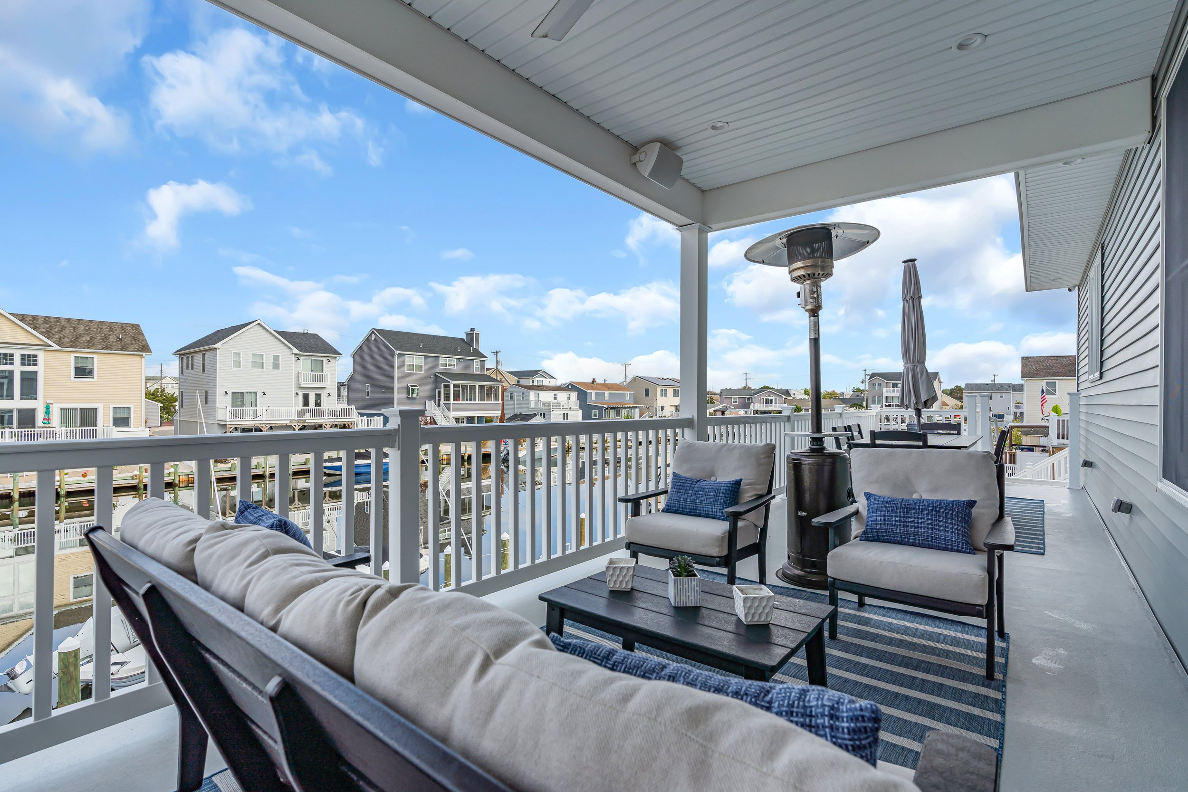
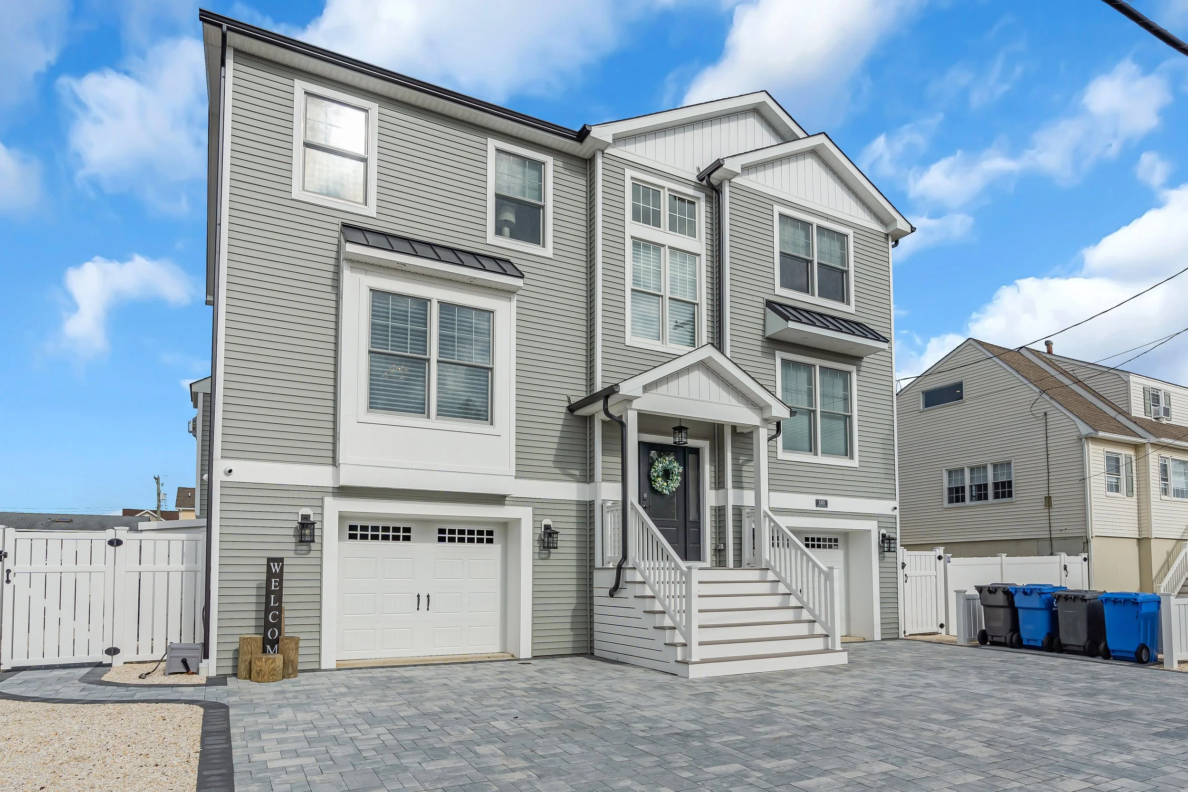
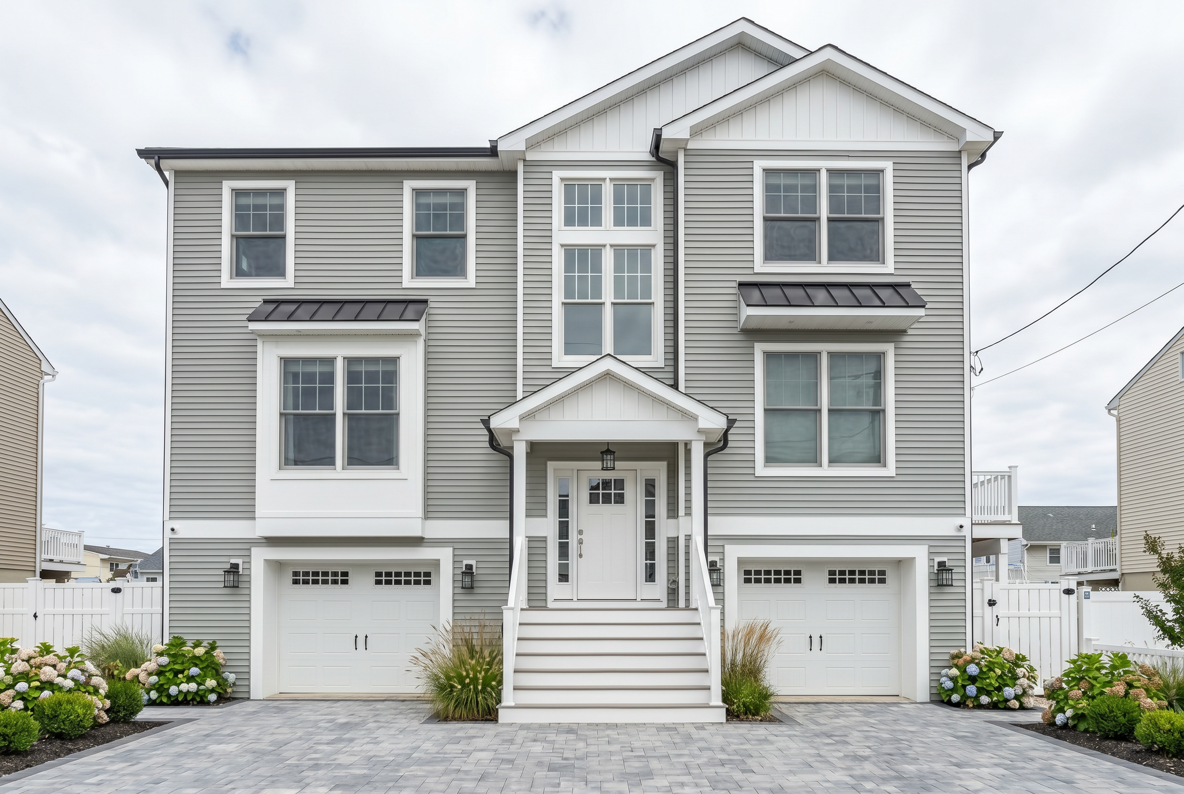
The Waterloo Model is designed to embrace modern waterfront living and capitalize on a property’s serene surroundings while offering unparalleled comfort and style.
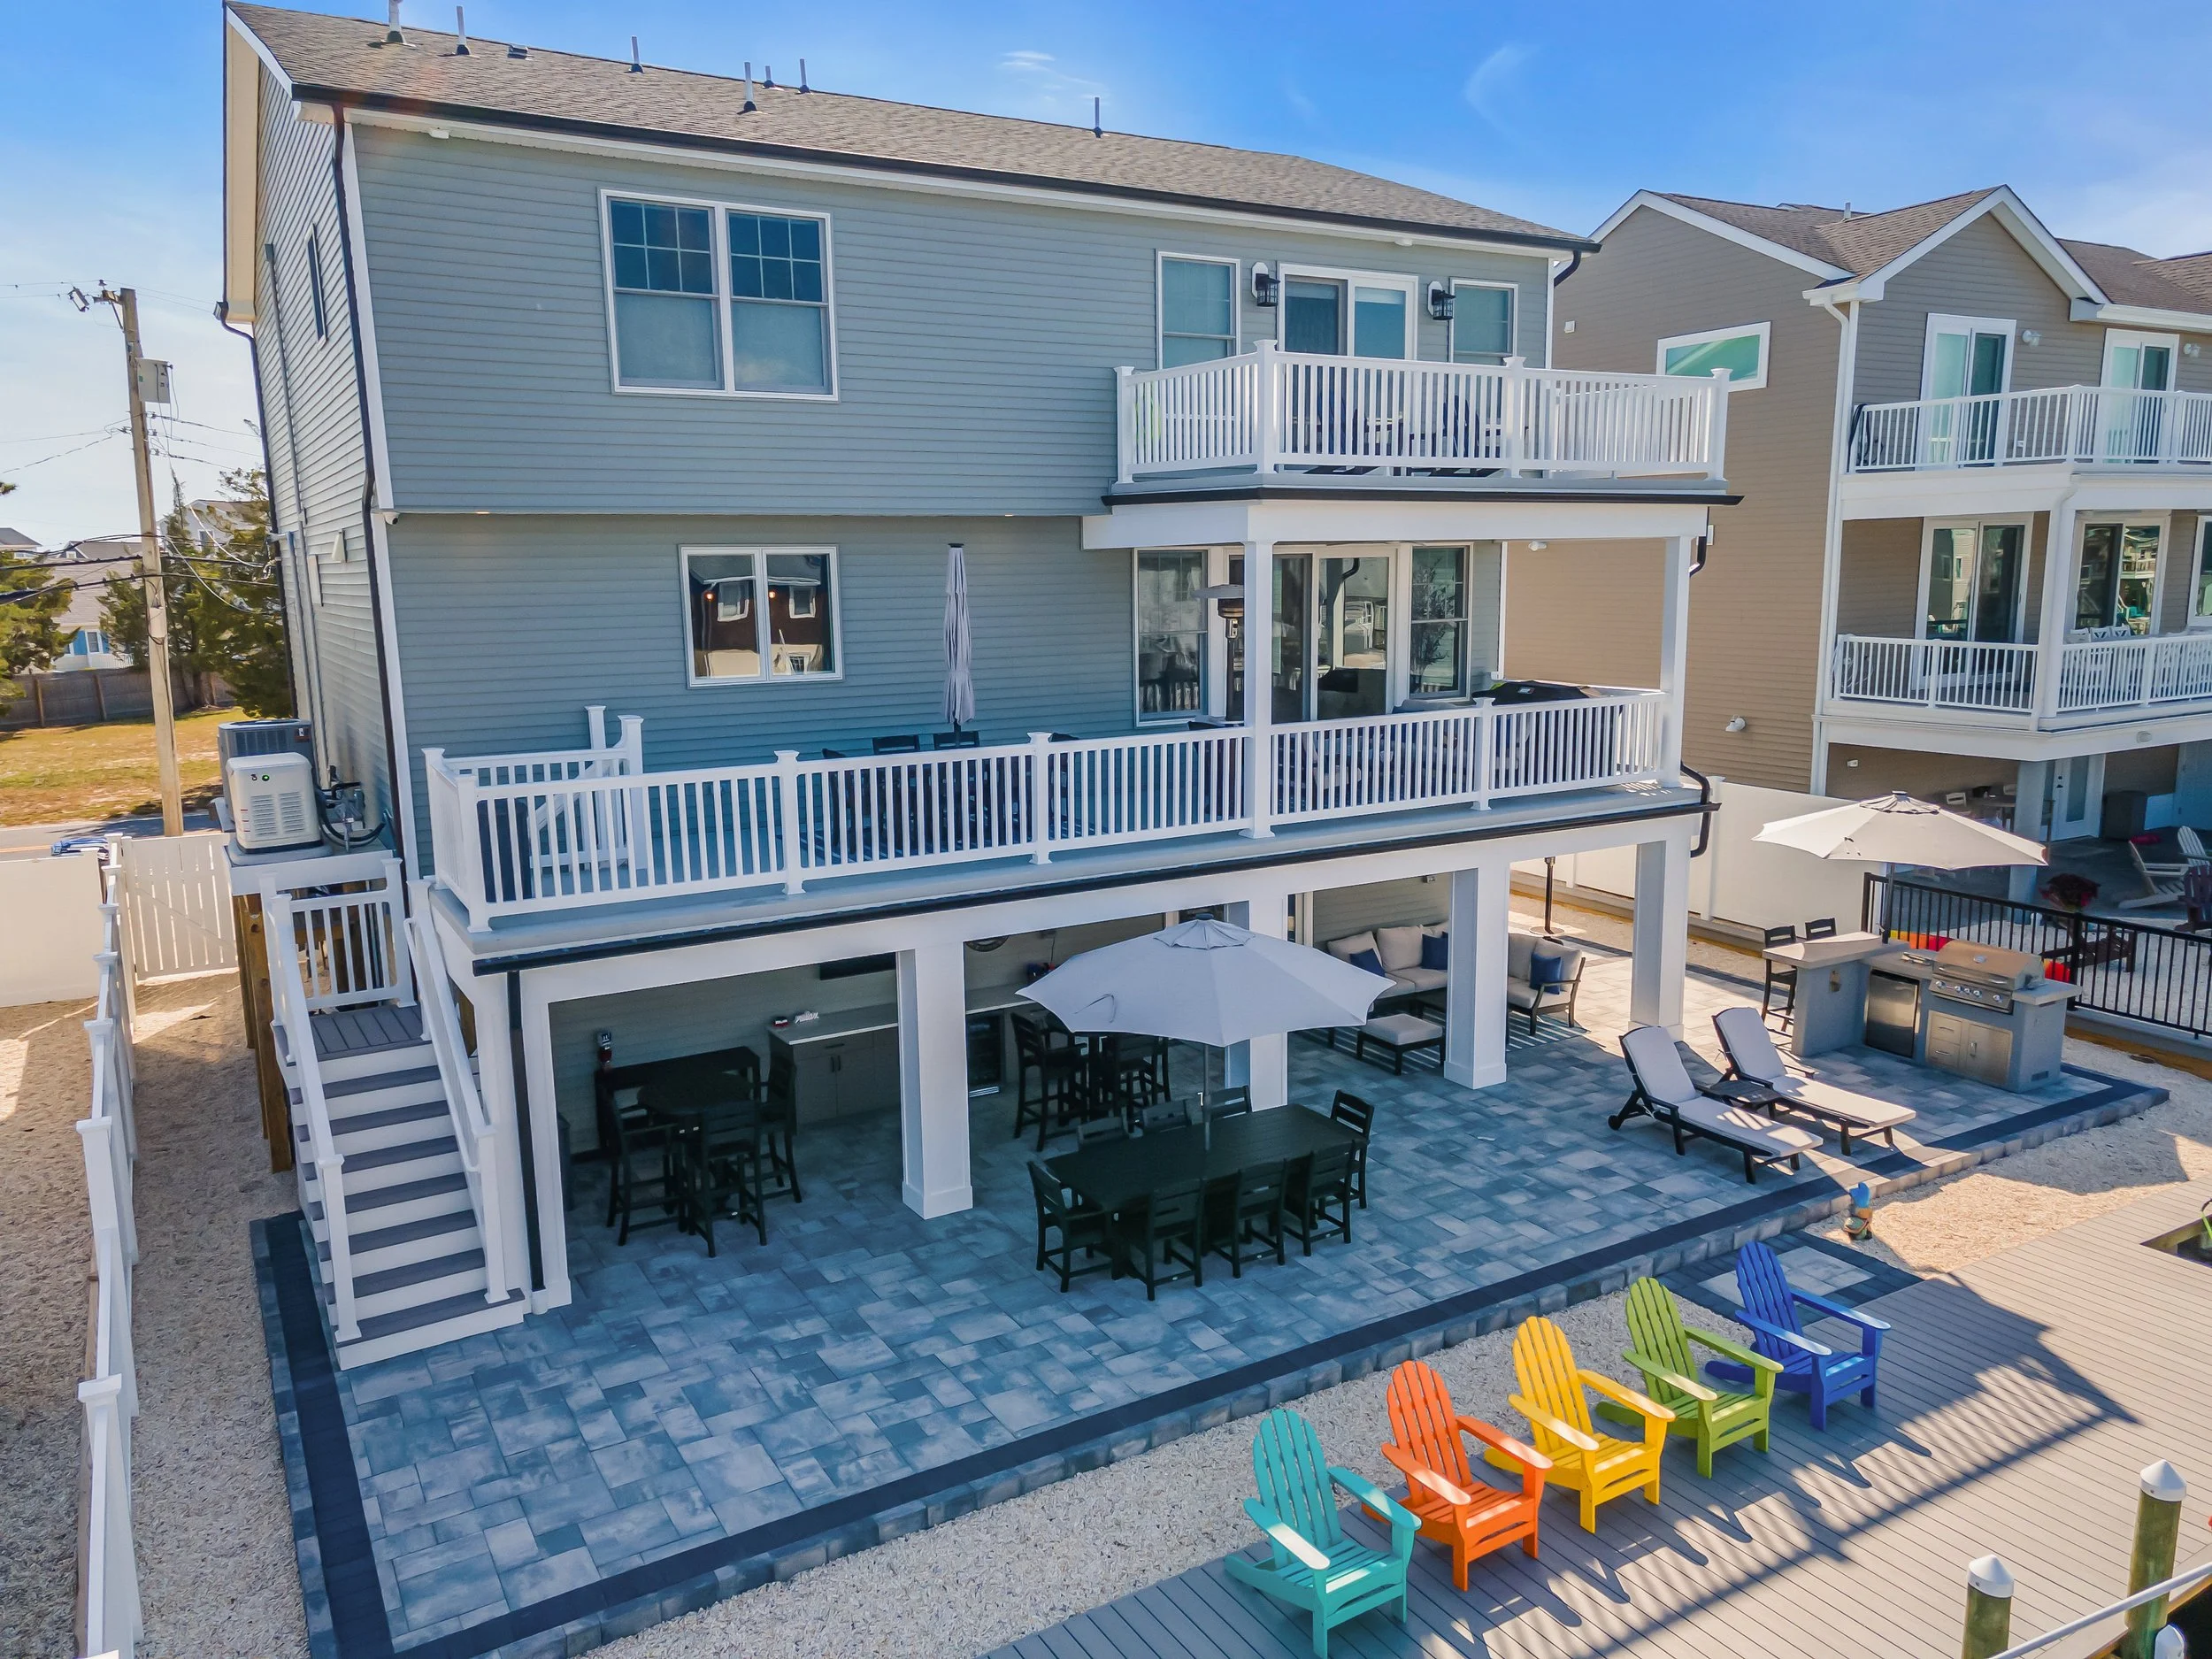
The coastal-inspired architecture was designed with a modern flair, featuring clean lines, large windows, and inviting exterior details. An elevated foundation meets local requirements and provides breathtaking views of surrounding waterways.
Home Specifications
Bed - 4

Bath - 3

Sq. Footage - 2,712

Home Dimensions - 40x34 excluding decks

Lot Requirements:
Varies based on town zoning requirements.
Ideal for:
Waterfront Lots
Key Features
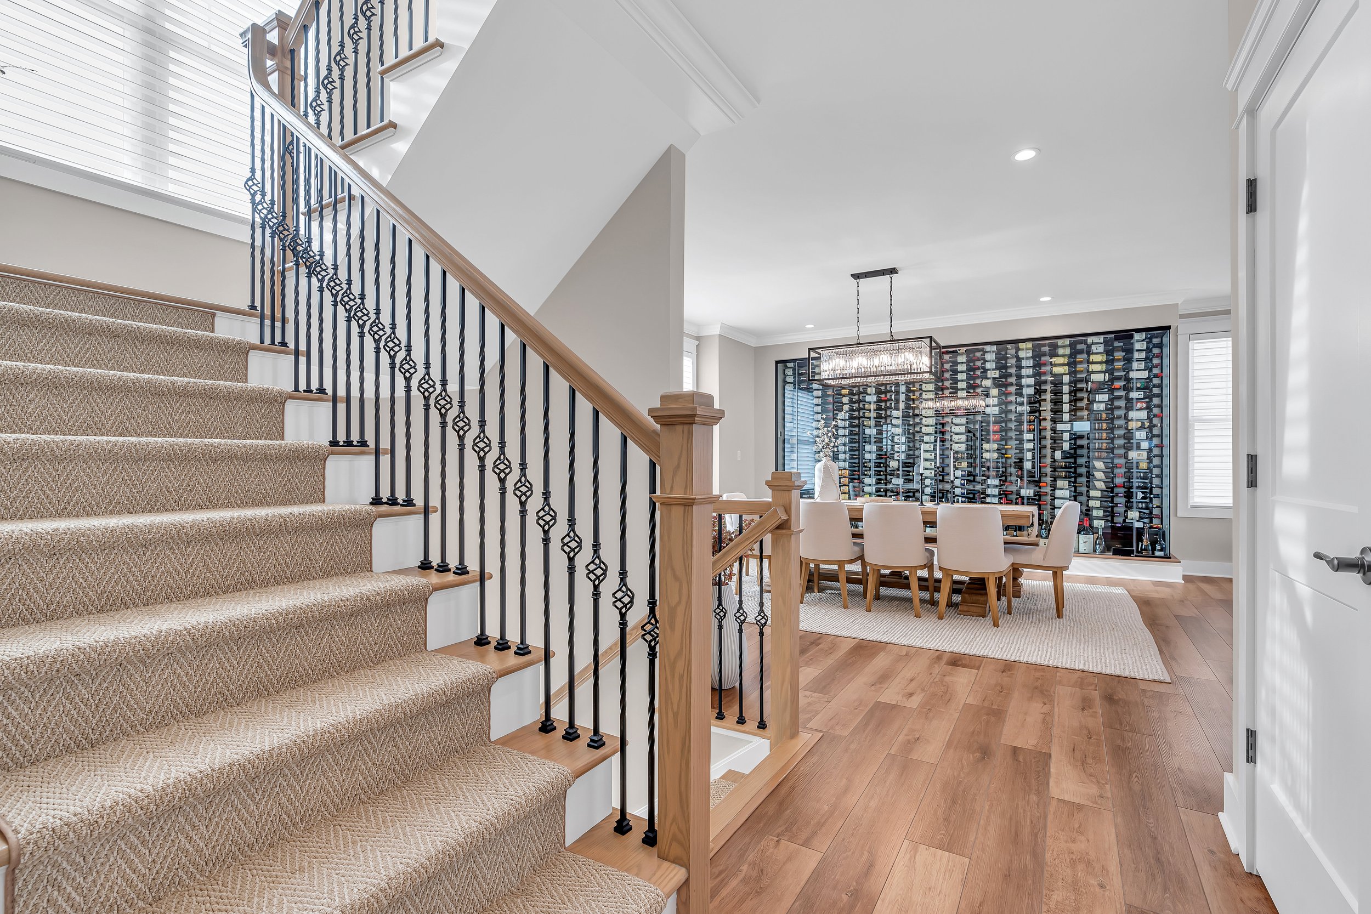
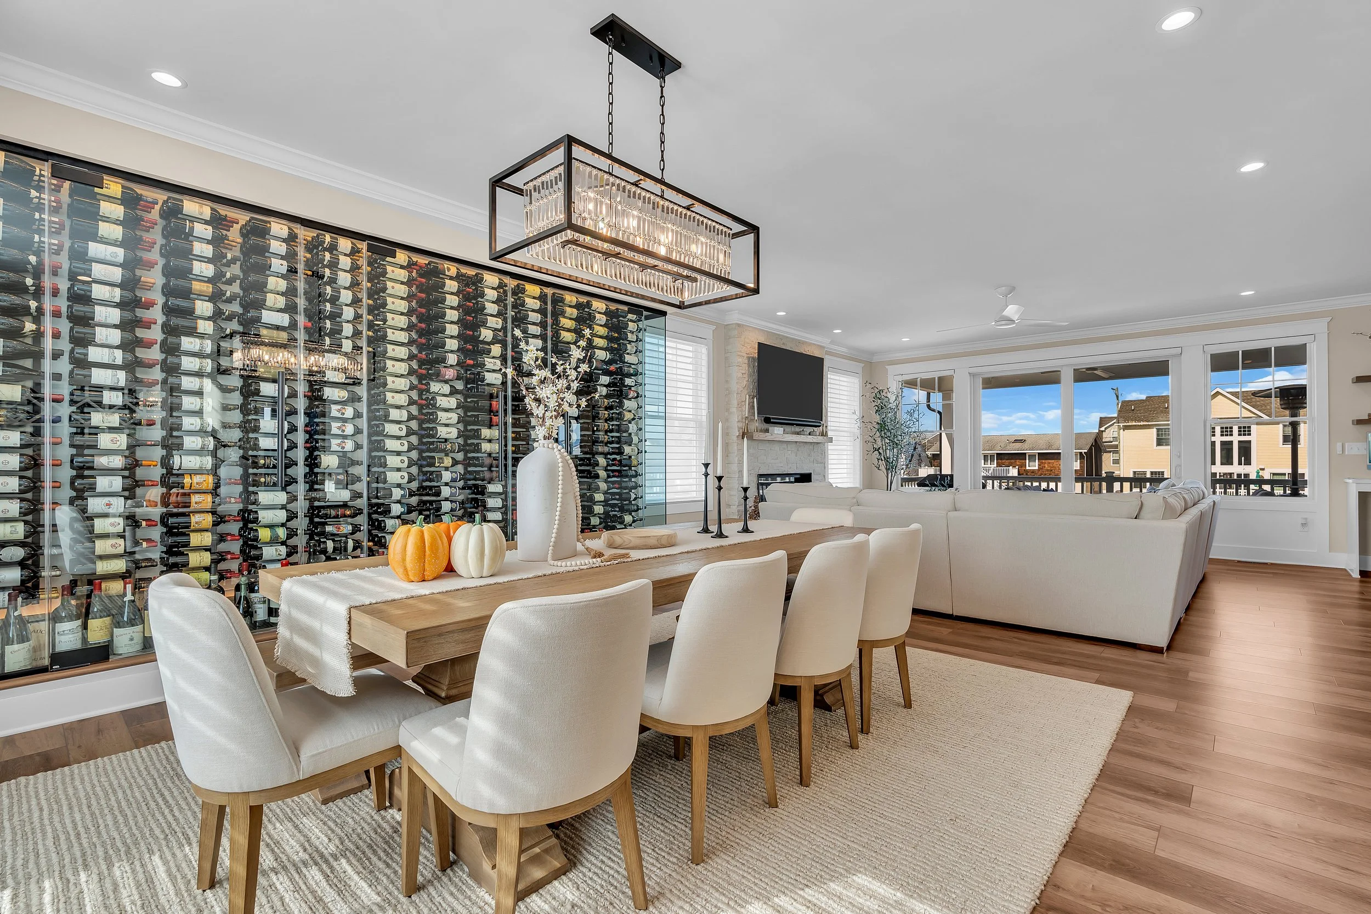
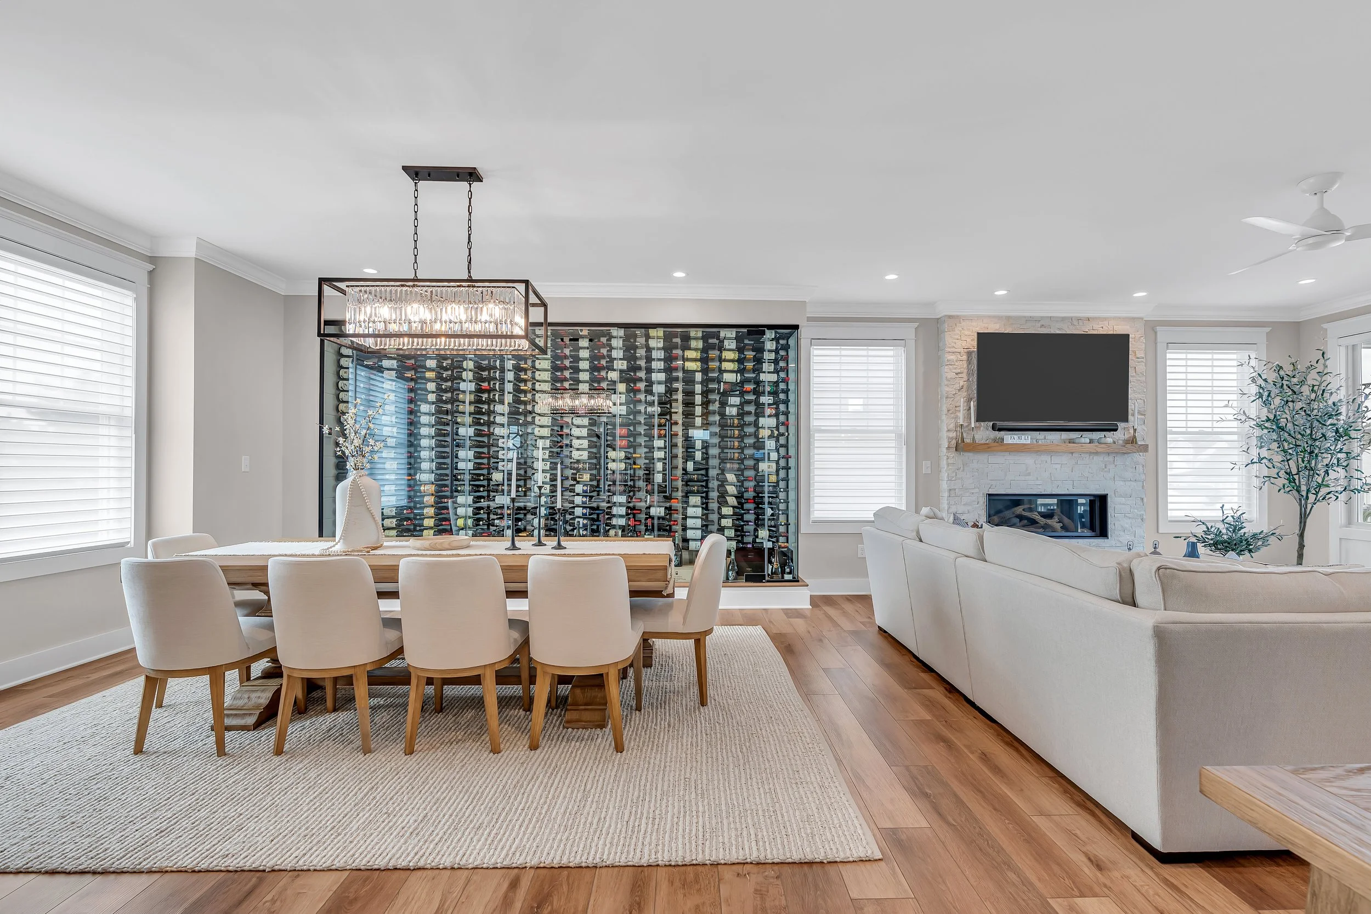
• Open Floor plan on 1st Level
• 2-Car Garage
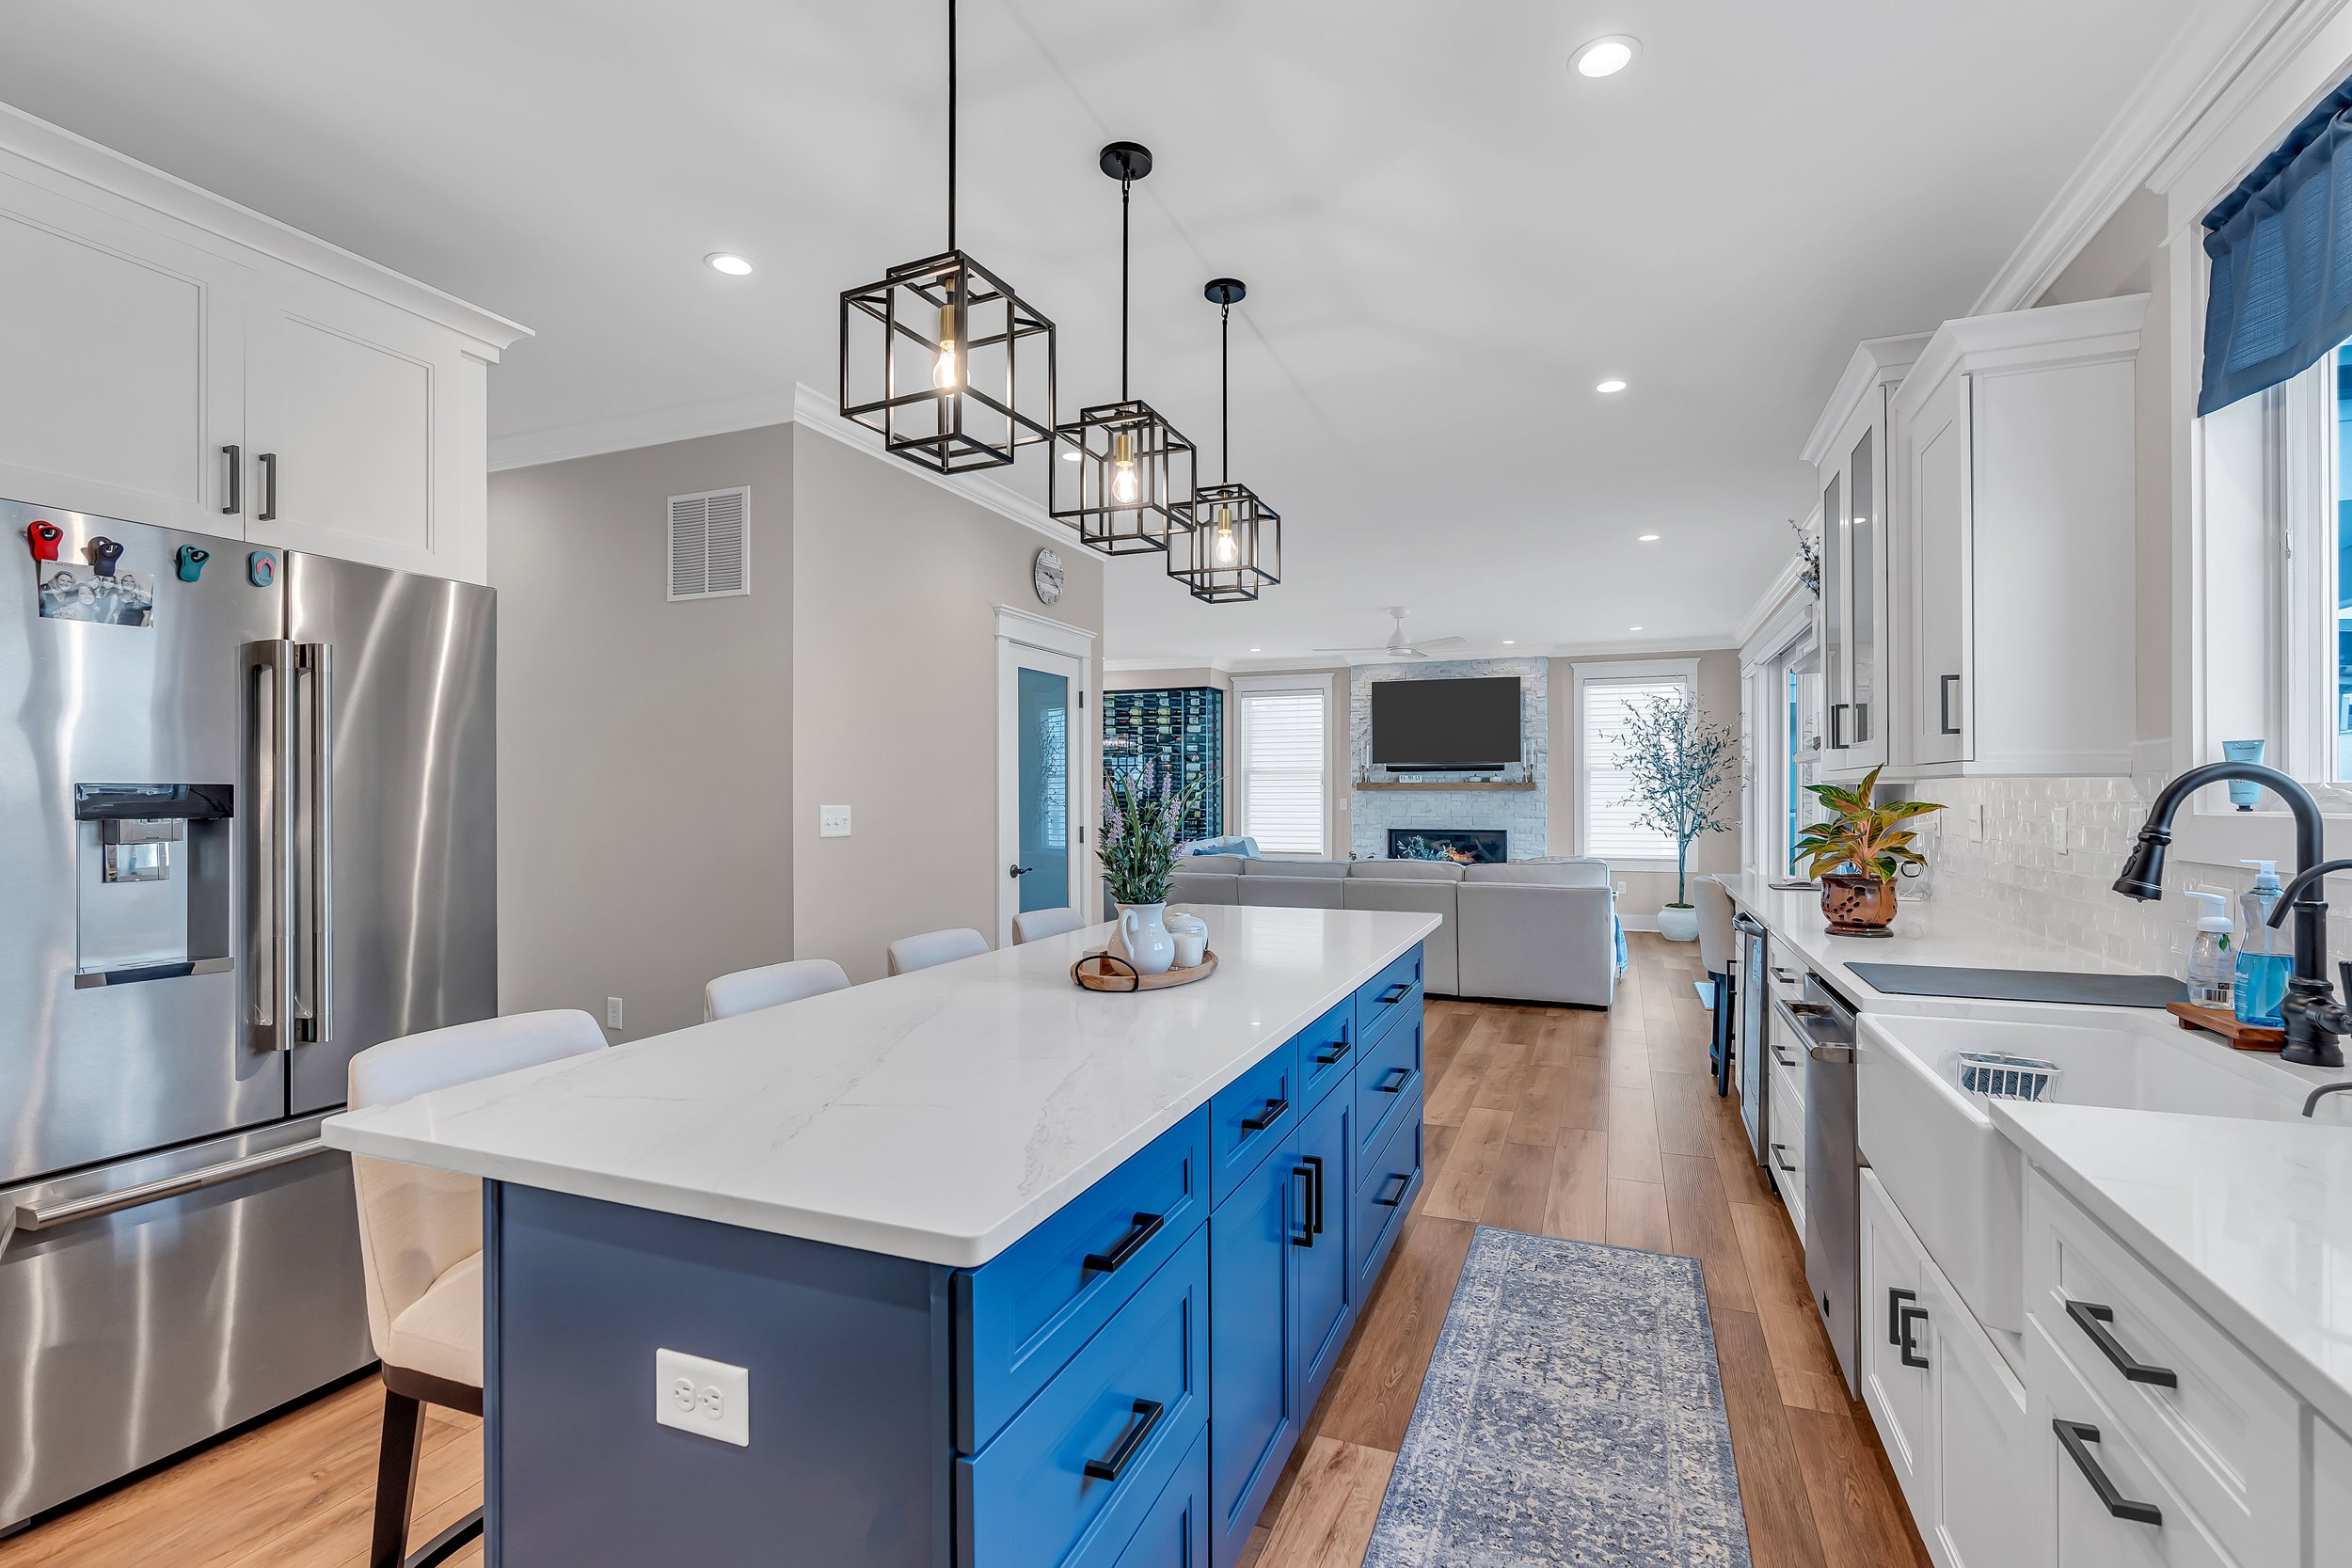
• Chef’s Kitchen
• Master Suite
• Multiple Decks for Entertaining
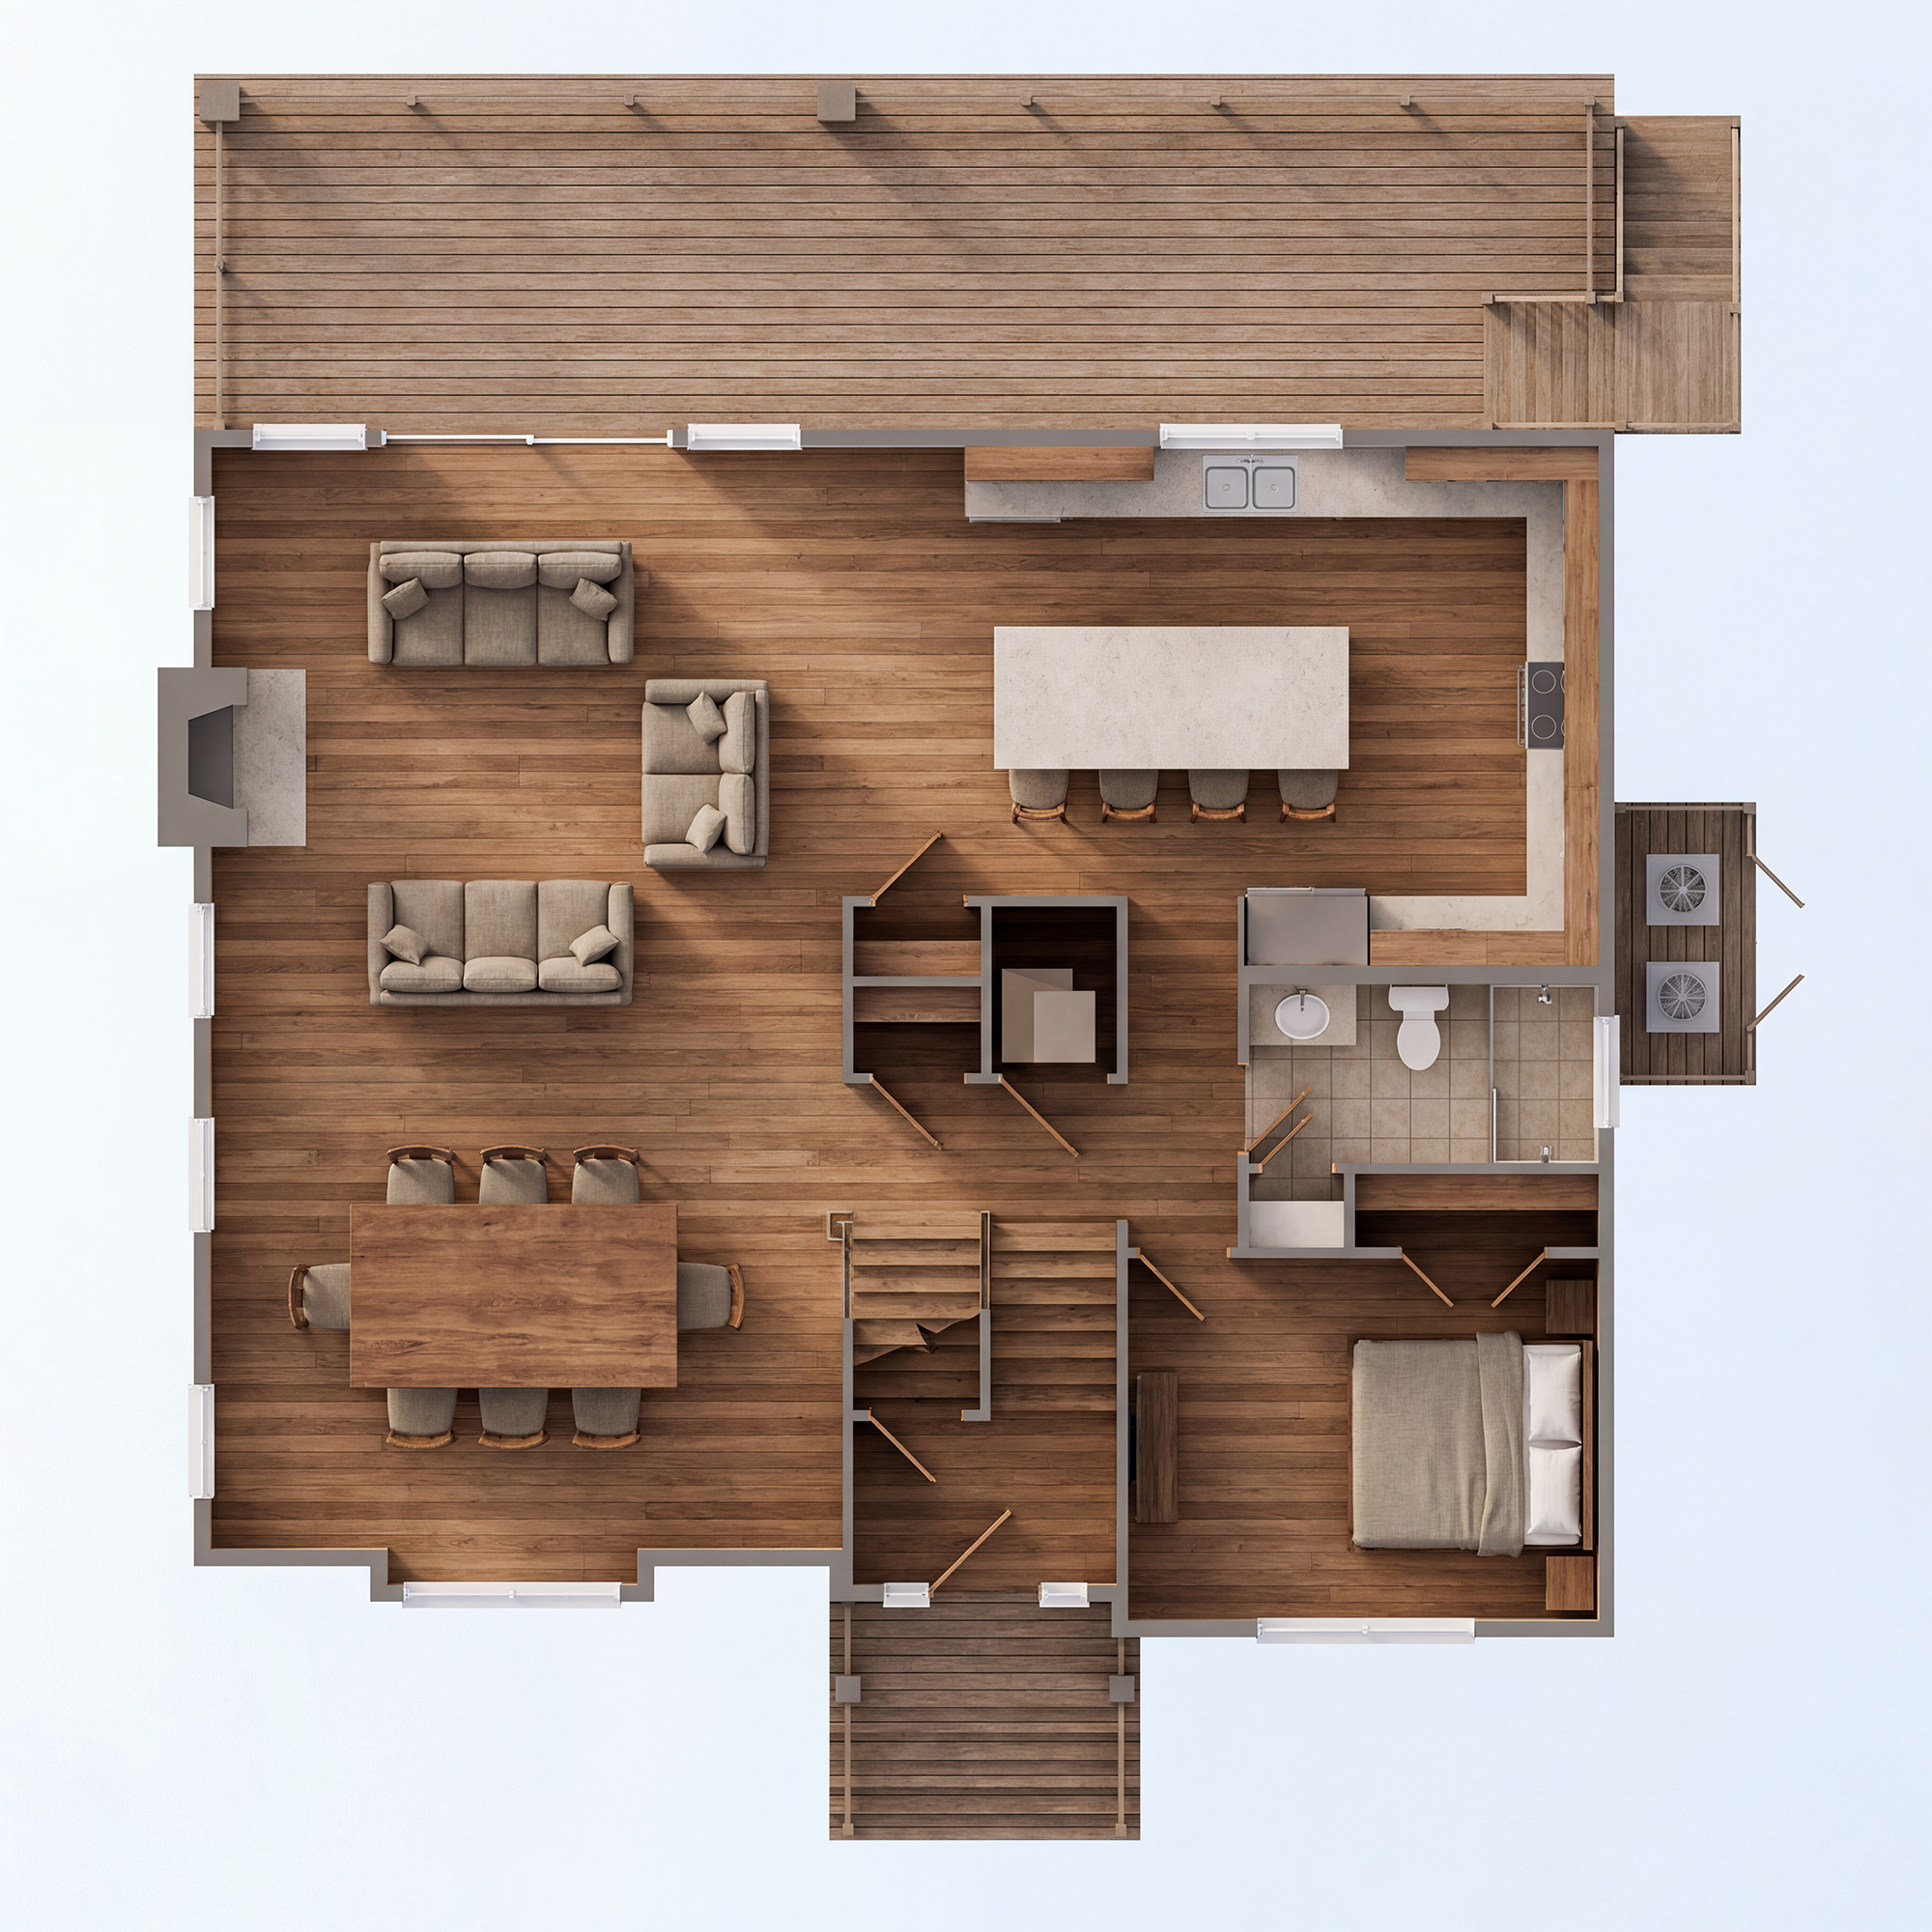
First Floor
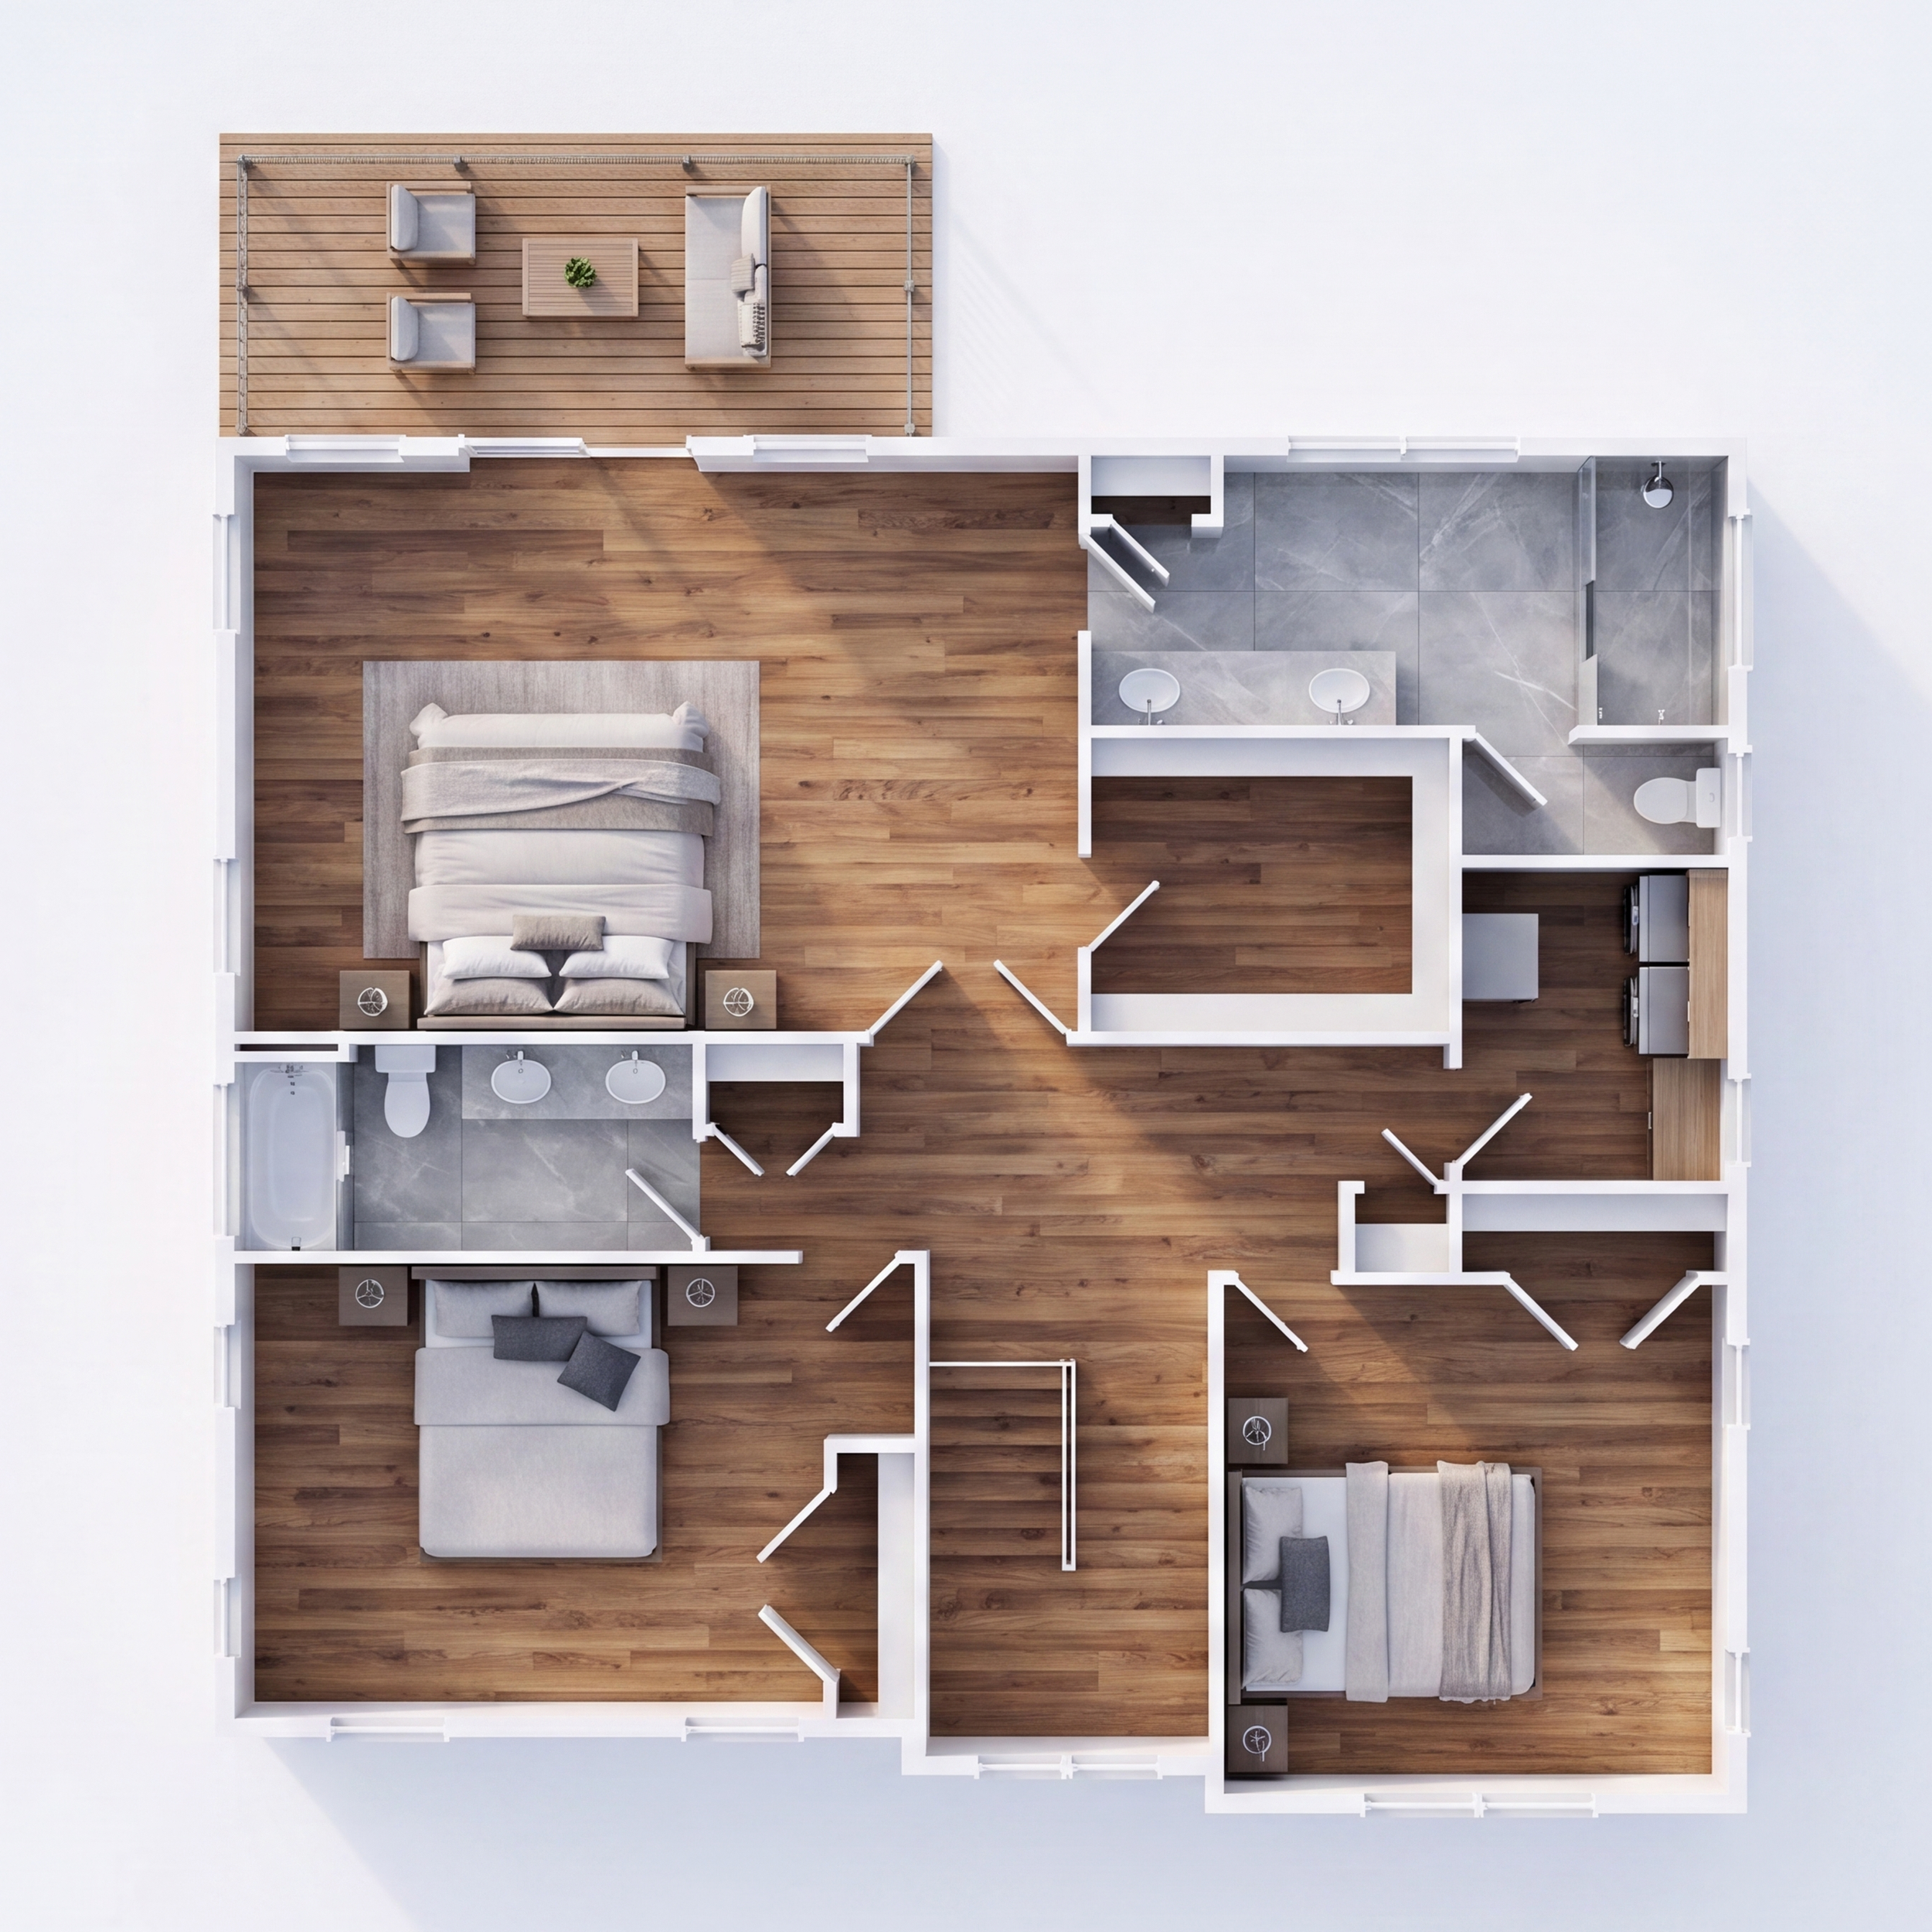
Second Floor
Photo Gallery