PORTFOLIO
The Palmer
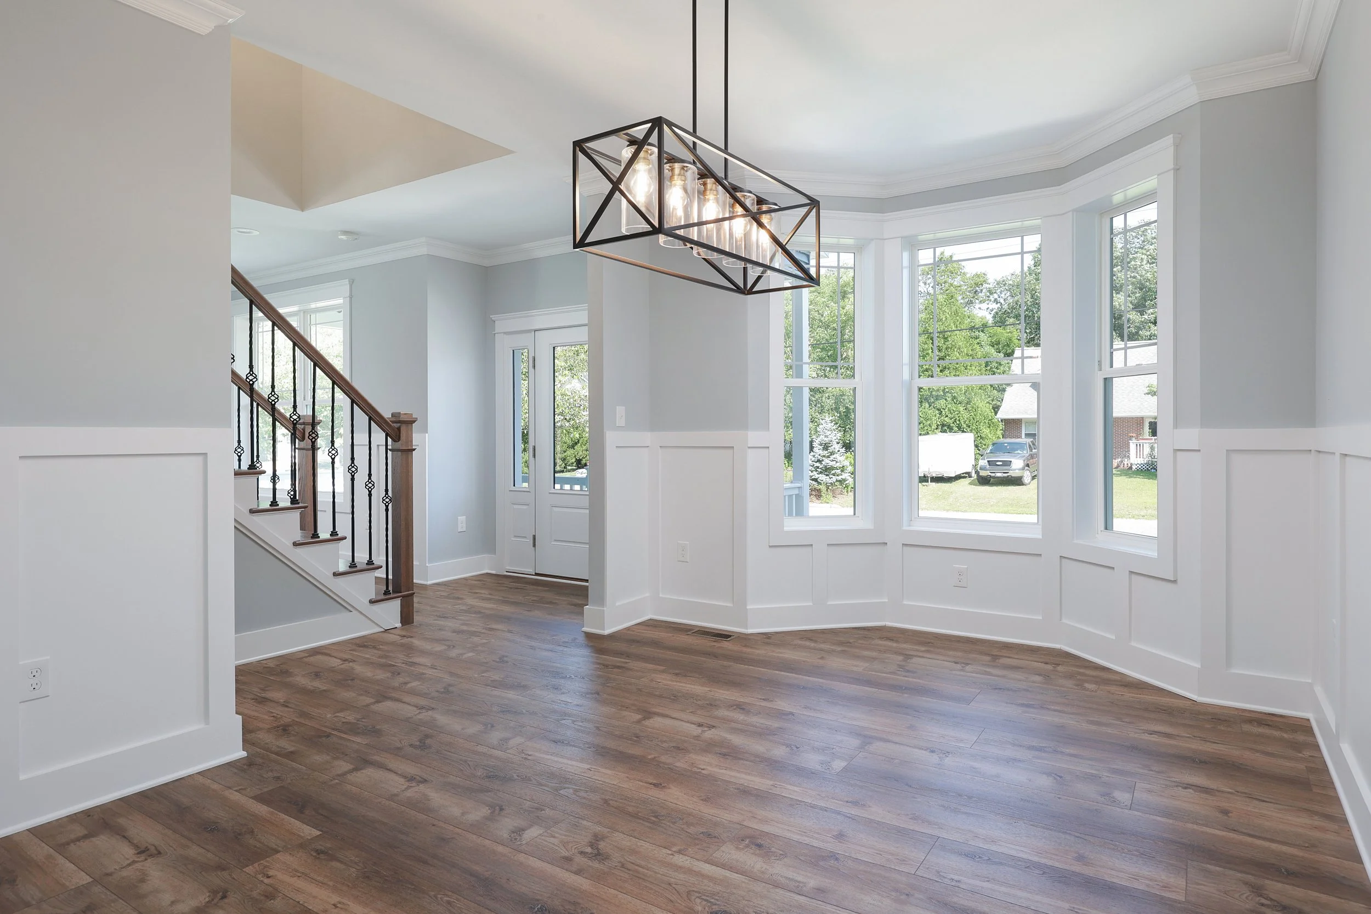
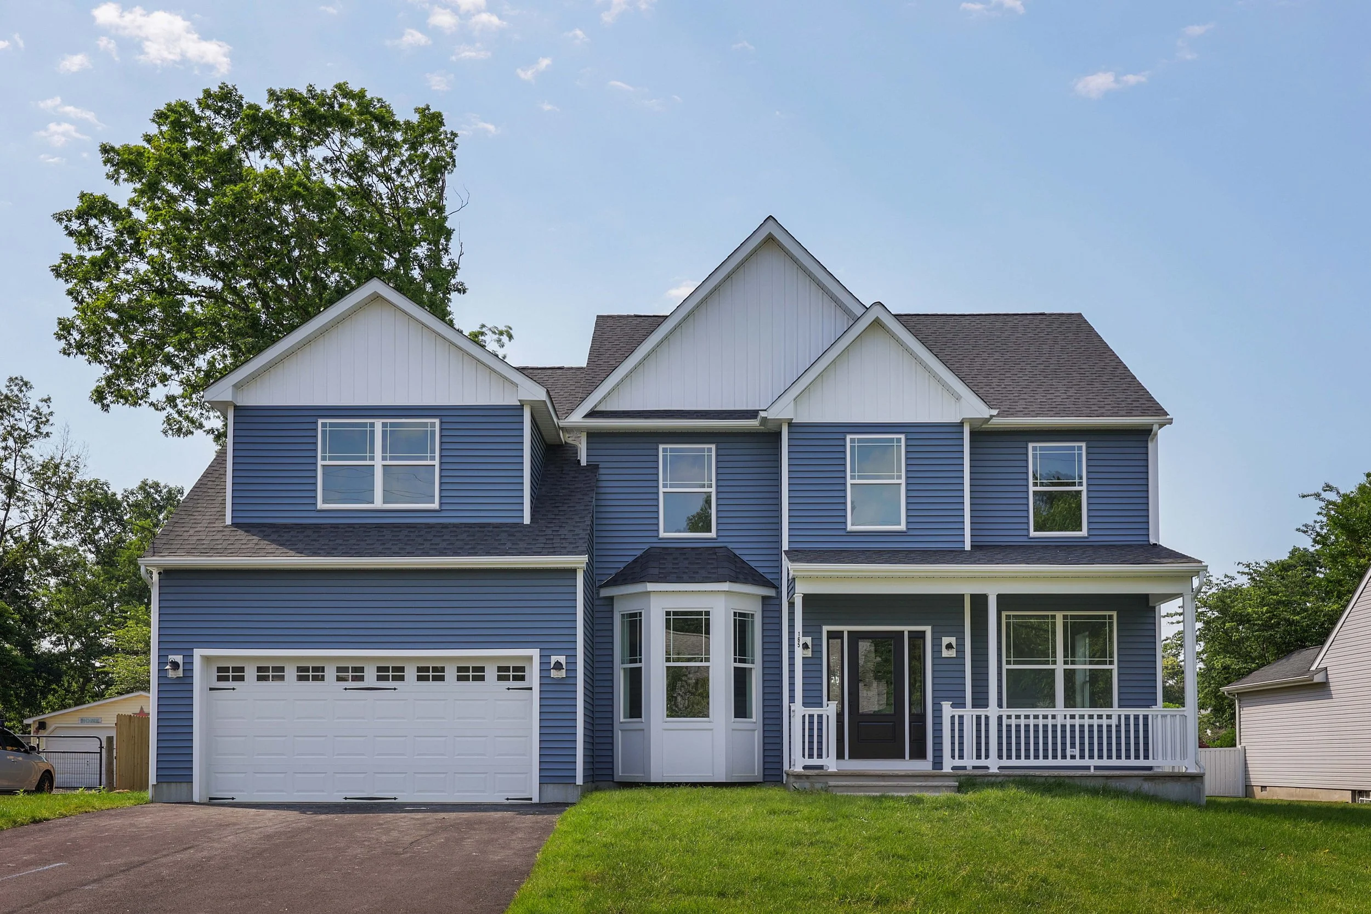
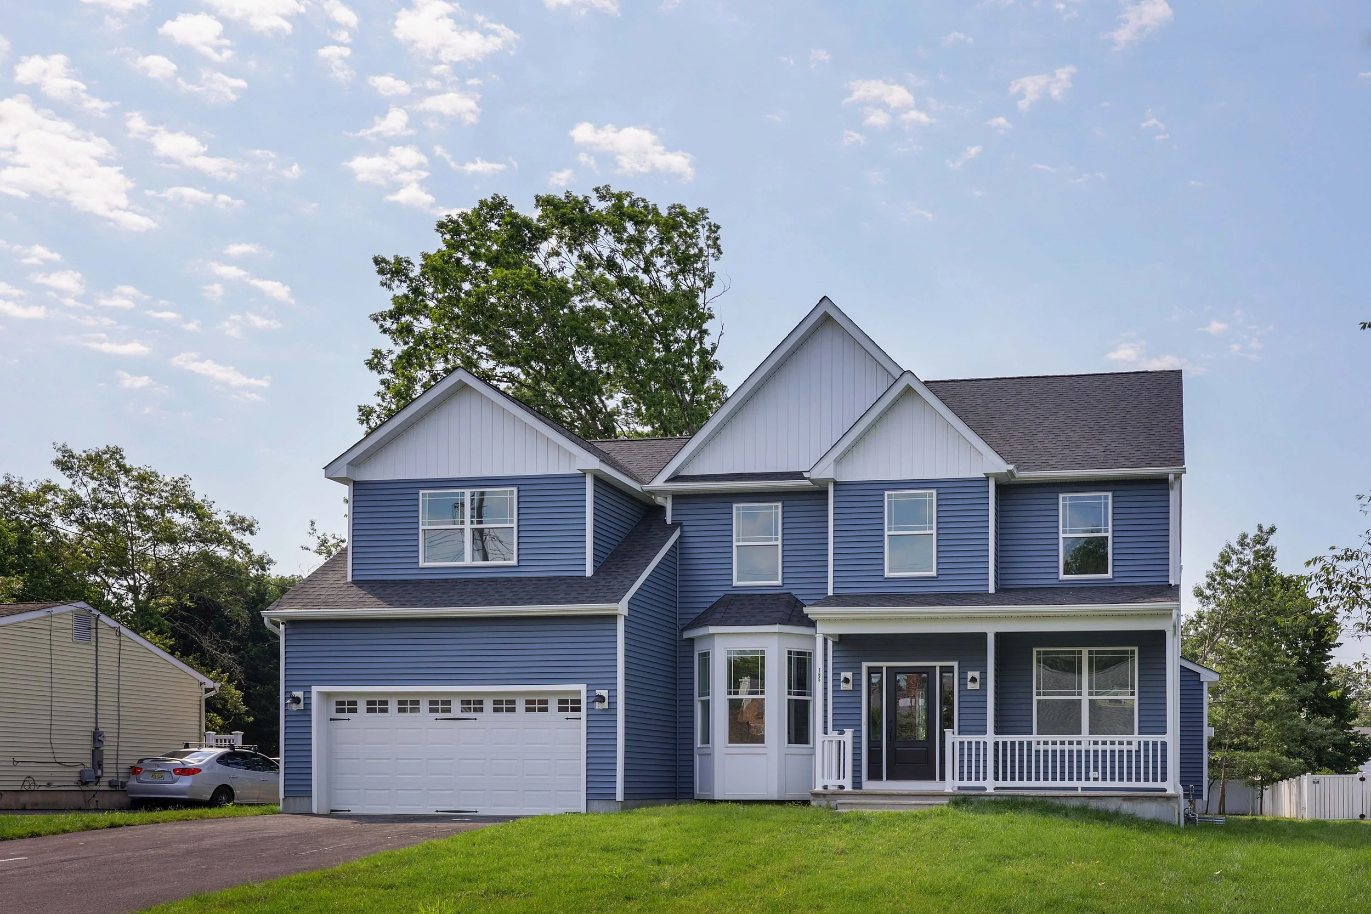
The Palmer II is thoughtfully designed to balance timeless coastal character with modern functionality, creating a home that feels both inviting and refined.
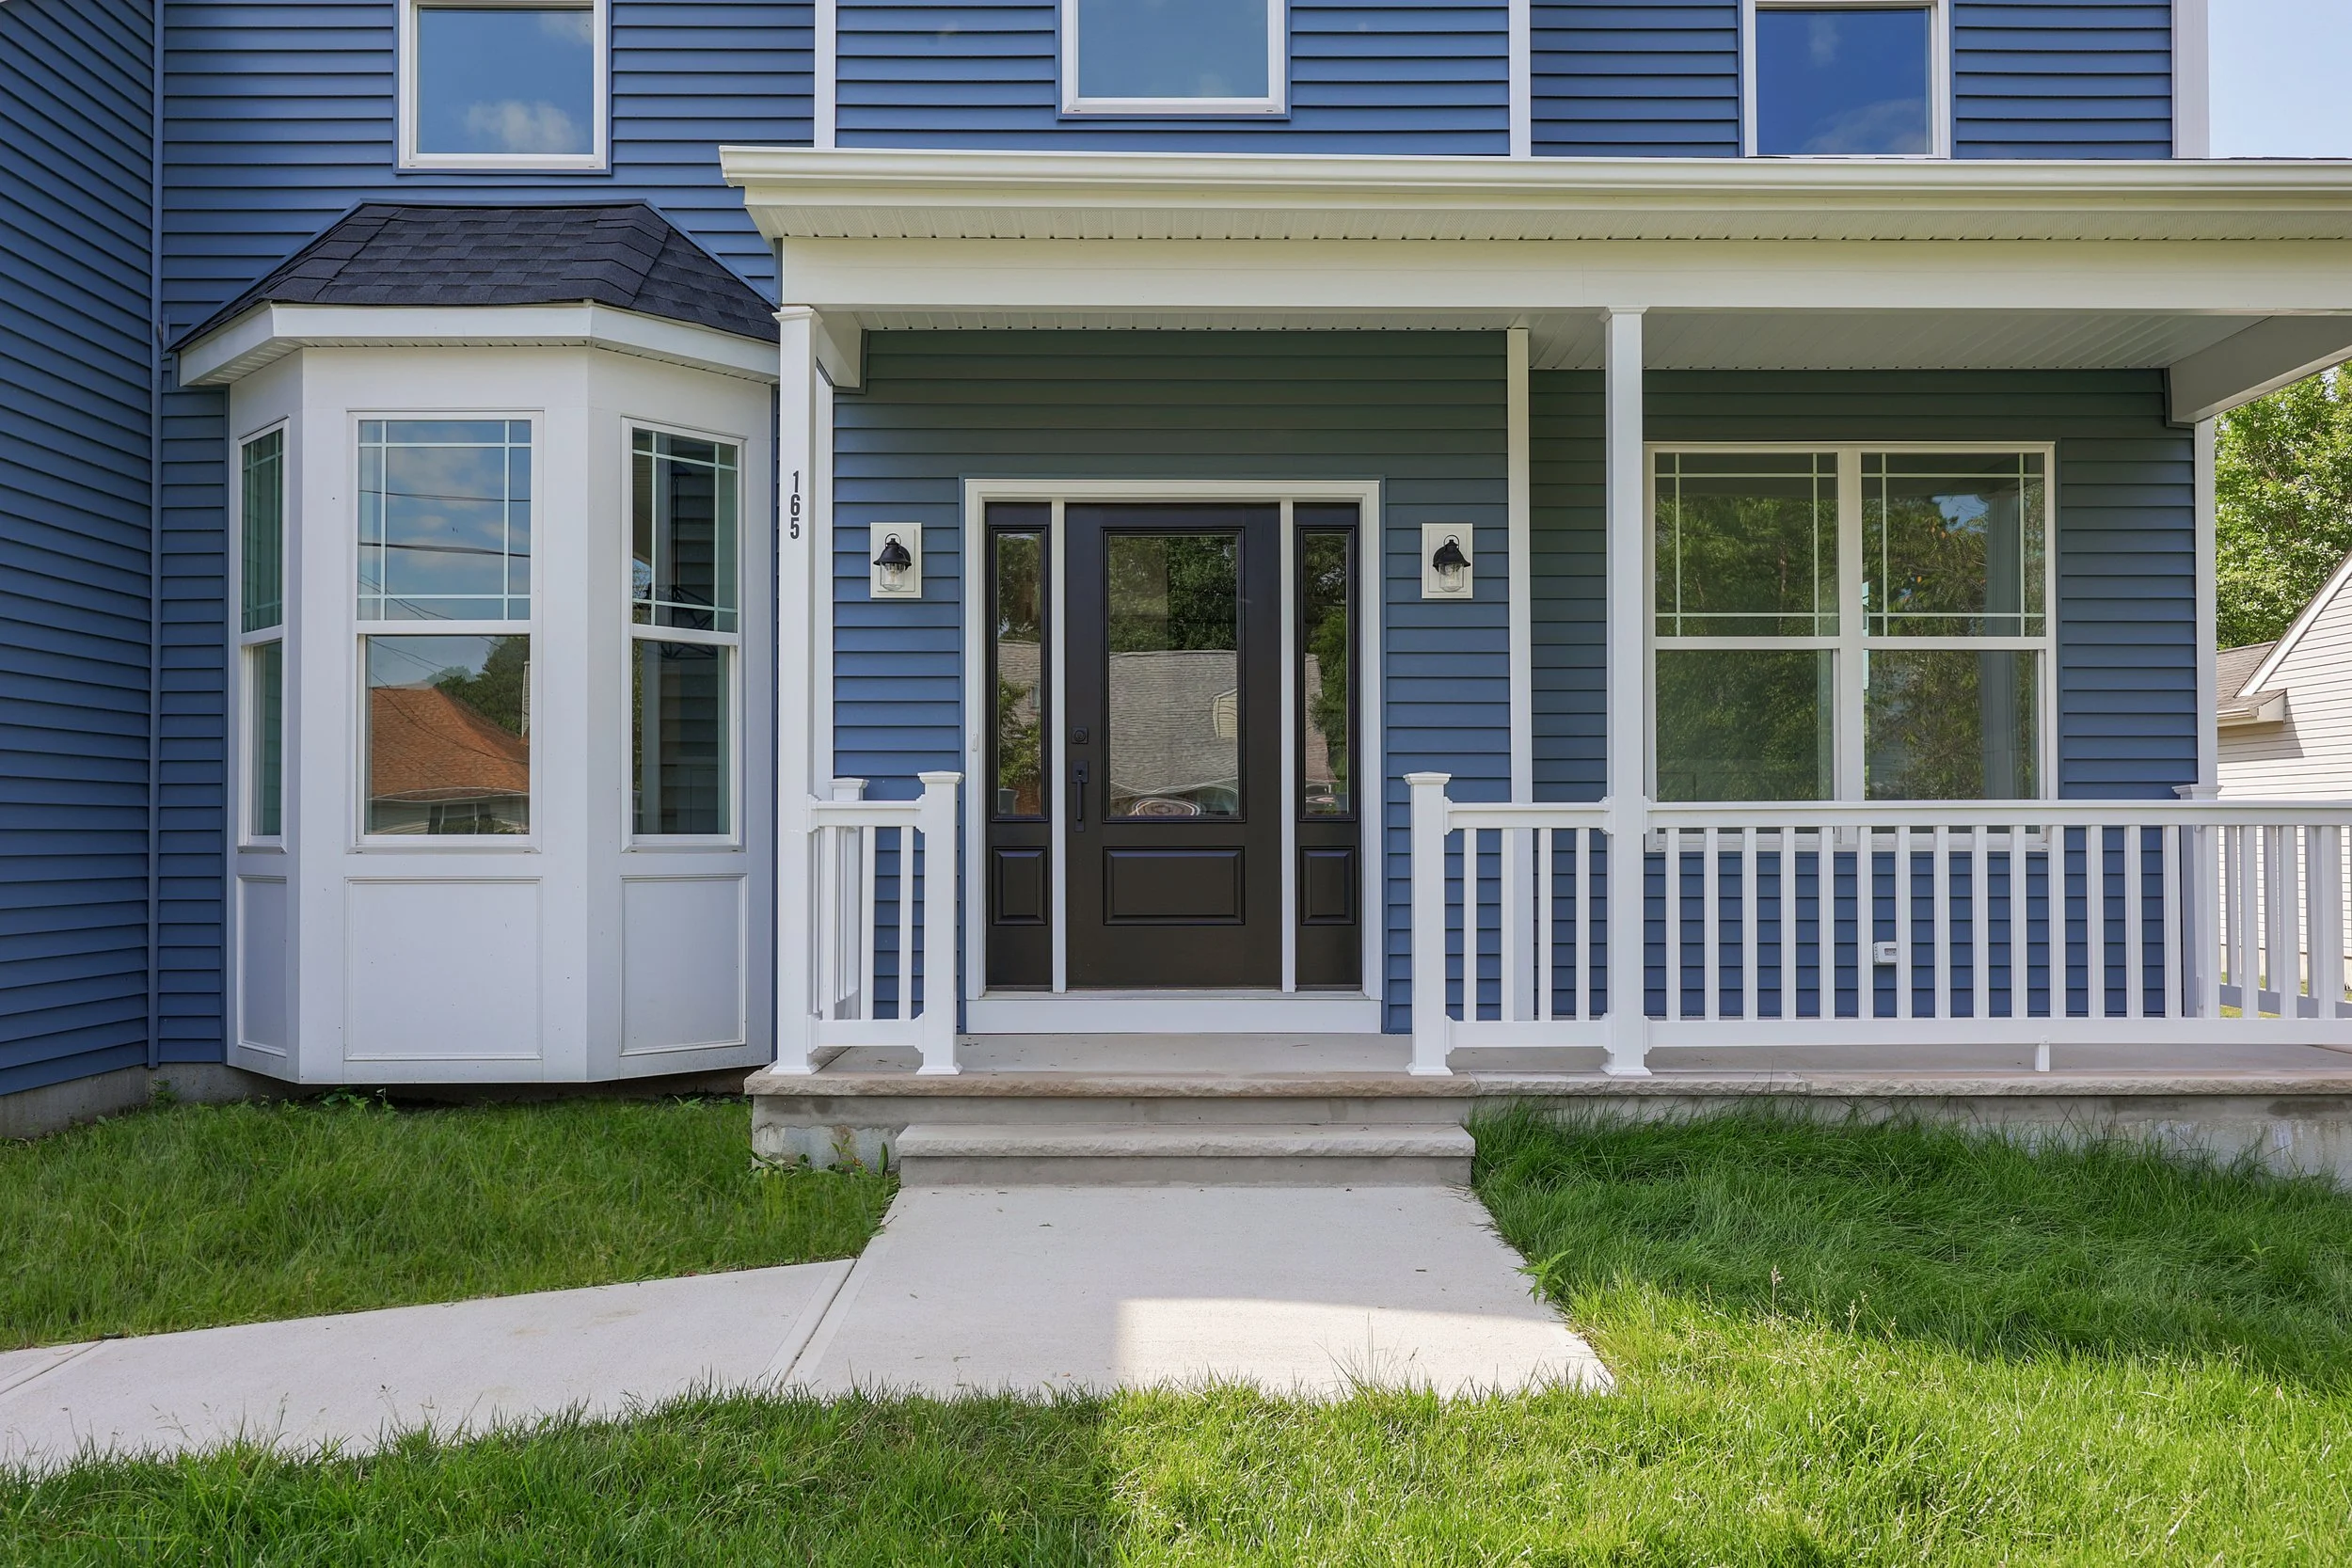
Its architecture reflects a classic shore aesthetic with updated design elements, including clean rooflines, expansive windows, and subtle exterior detailing that enhances curb appeal while maximizing natural light throughout the home.
Elevated construction ensures compliance with local requirements while providing added presence and perspective, allowing homeowners to fully appreciate their surroundings from both interior living spaces and outdoor areas.


Home Specifications
Bed - 4

Bath - 2.5

Sq. Footage - 2,685

Home Dimensions - 50×40
Lot Requirements:
Varies based on town zoning requirements.
Ideal for:
Family Living
Key Features
• Open Floor plan on 1st Level
• 2-Car Garage
• Gourmet Kitchen
• Versatile Spaces for Customization
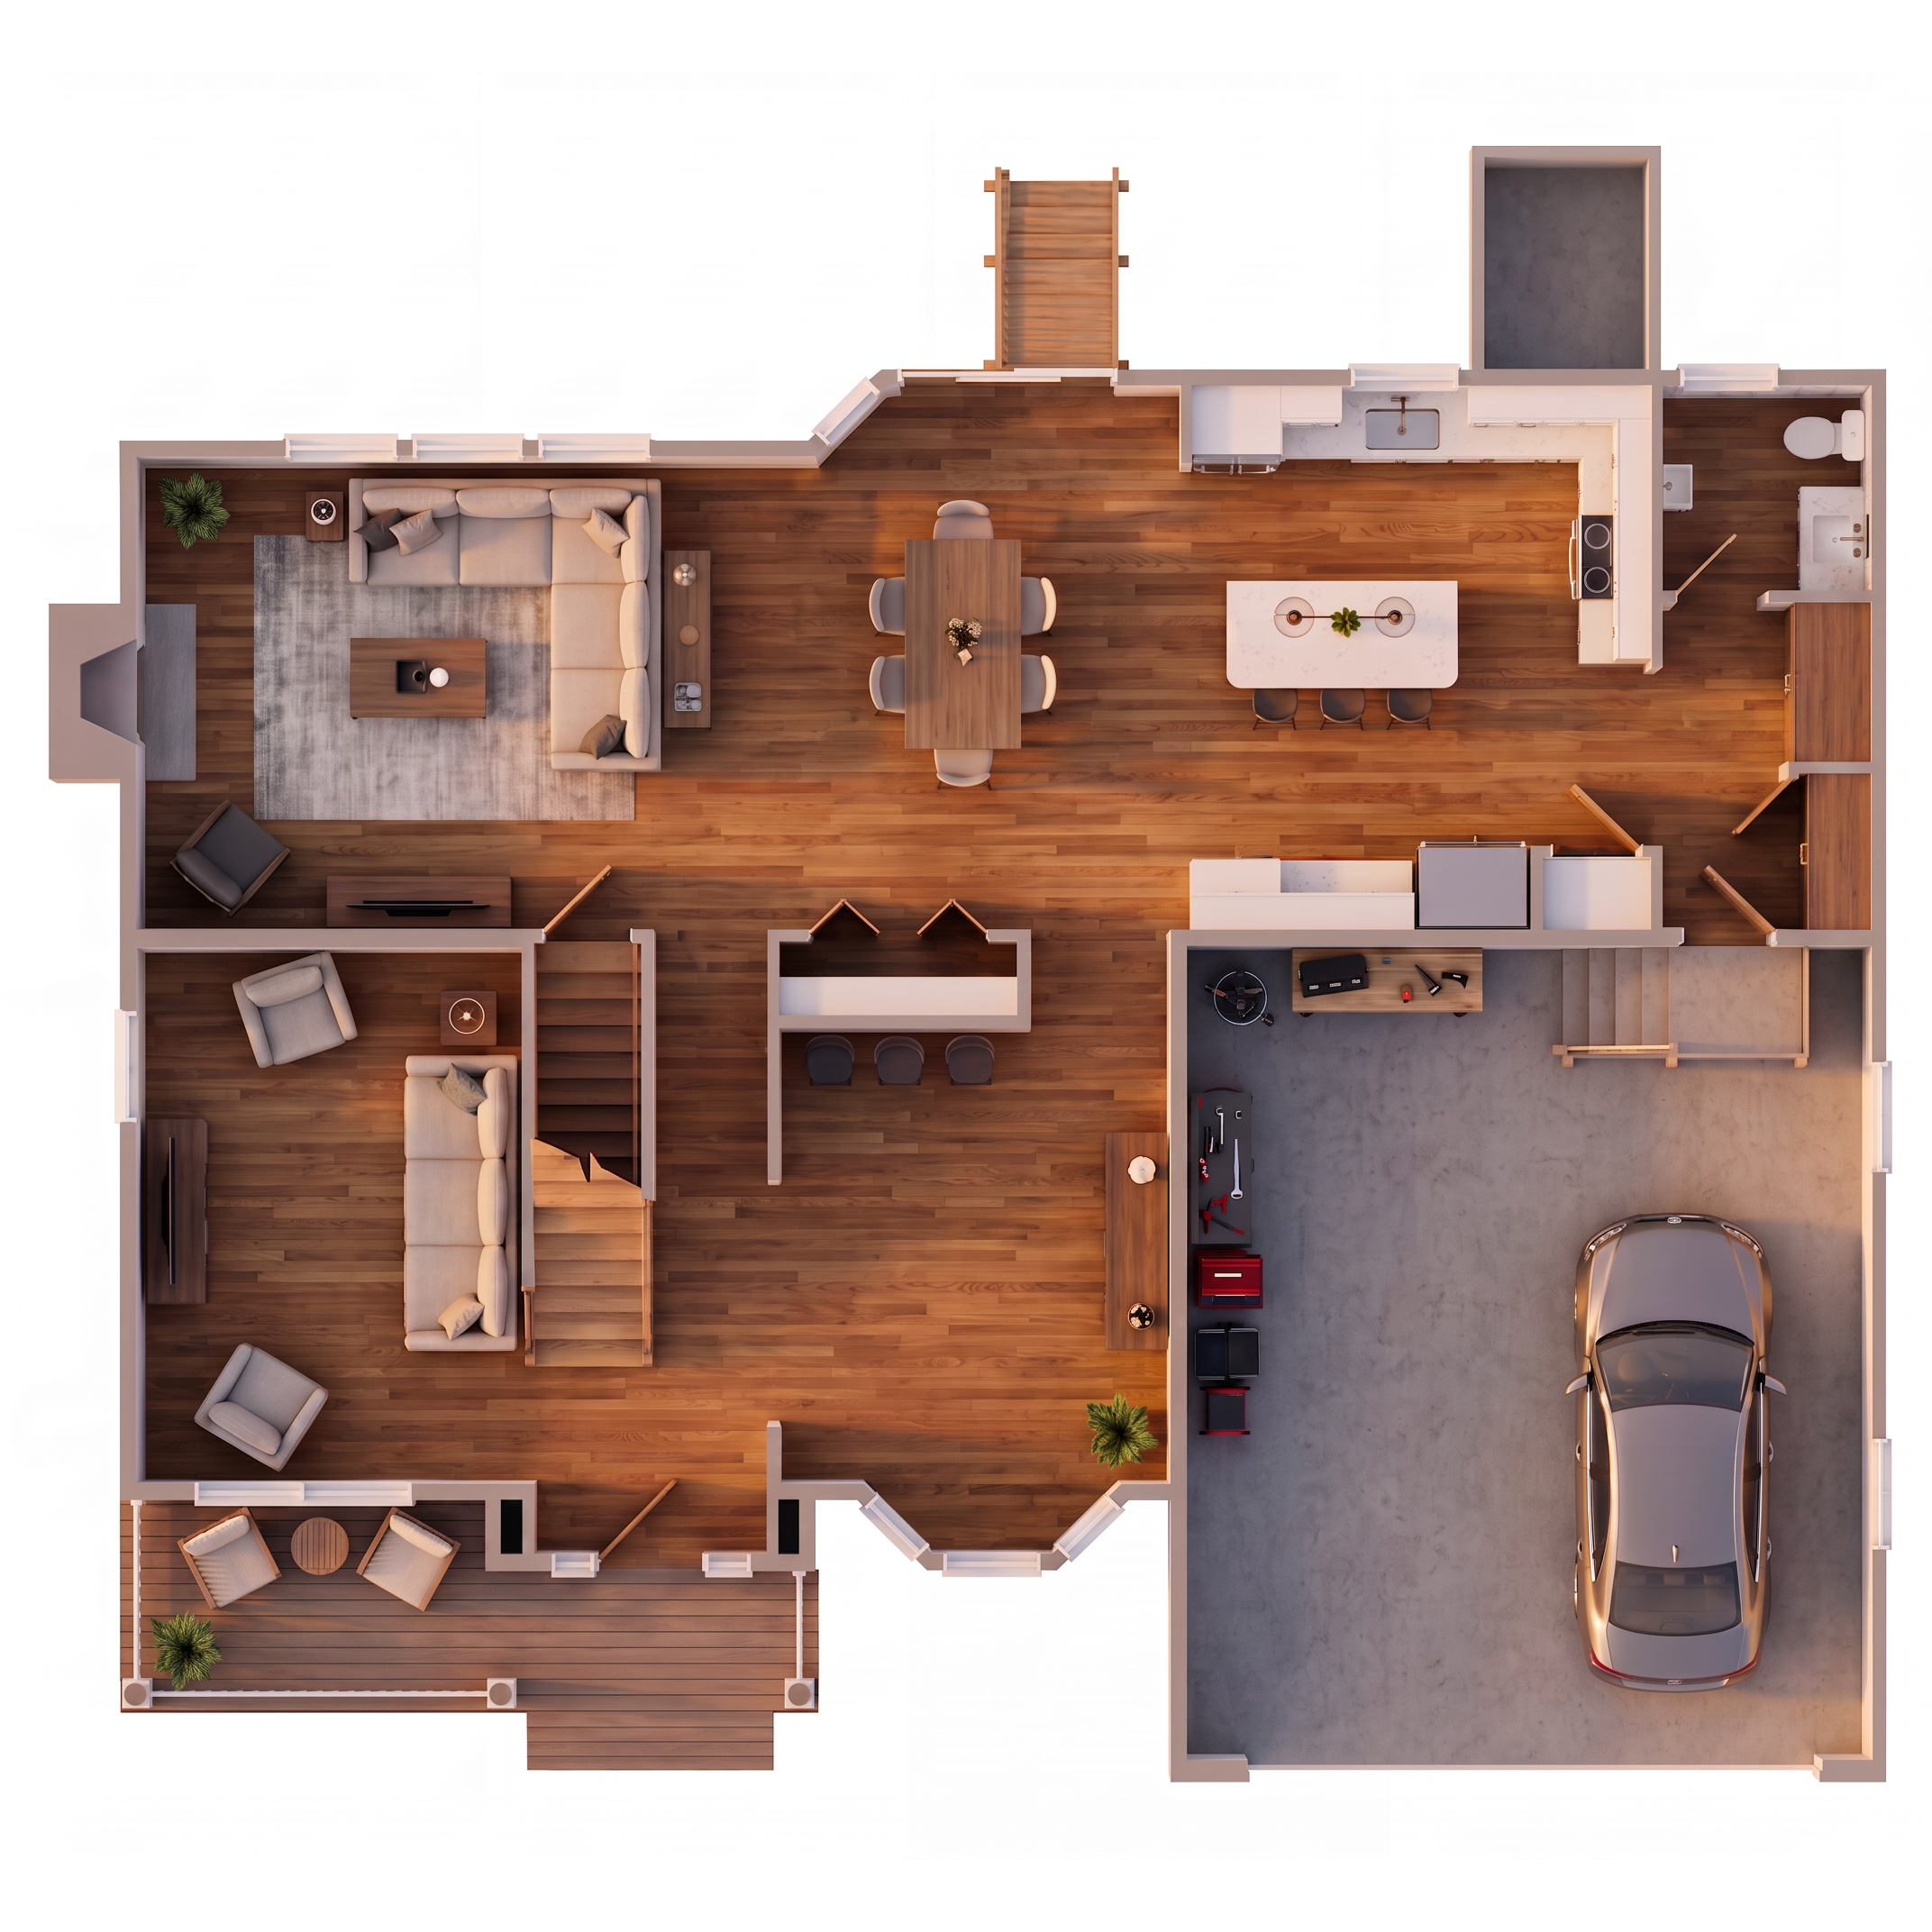
First Floor
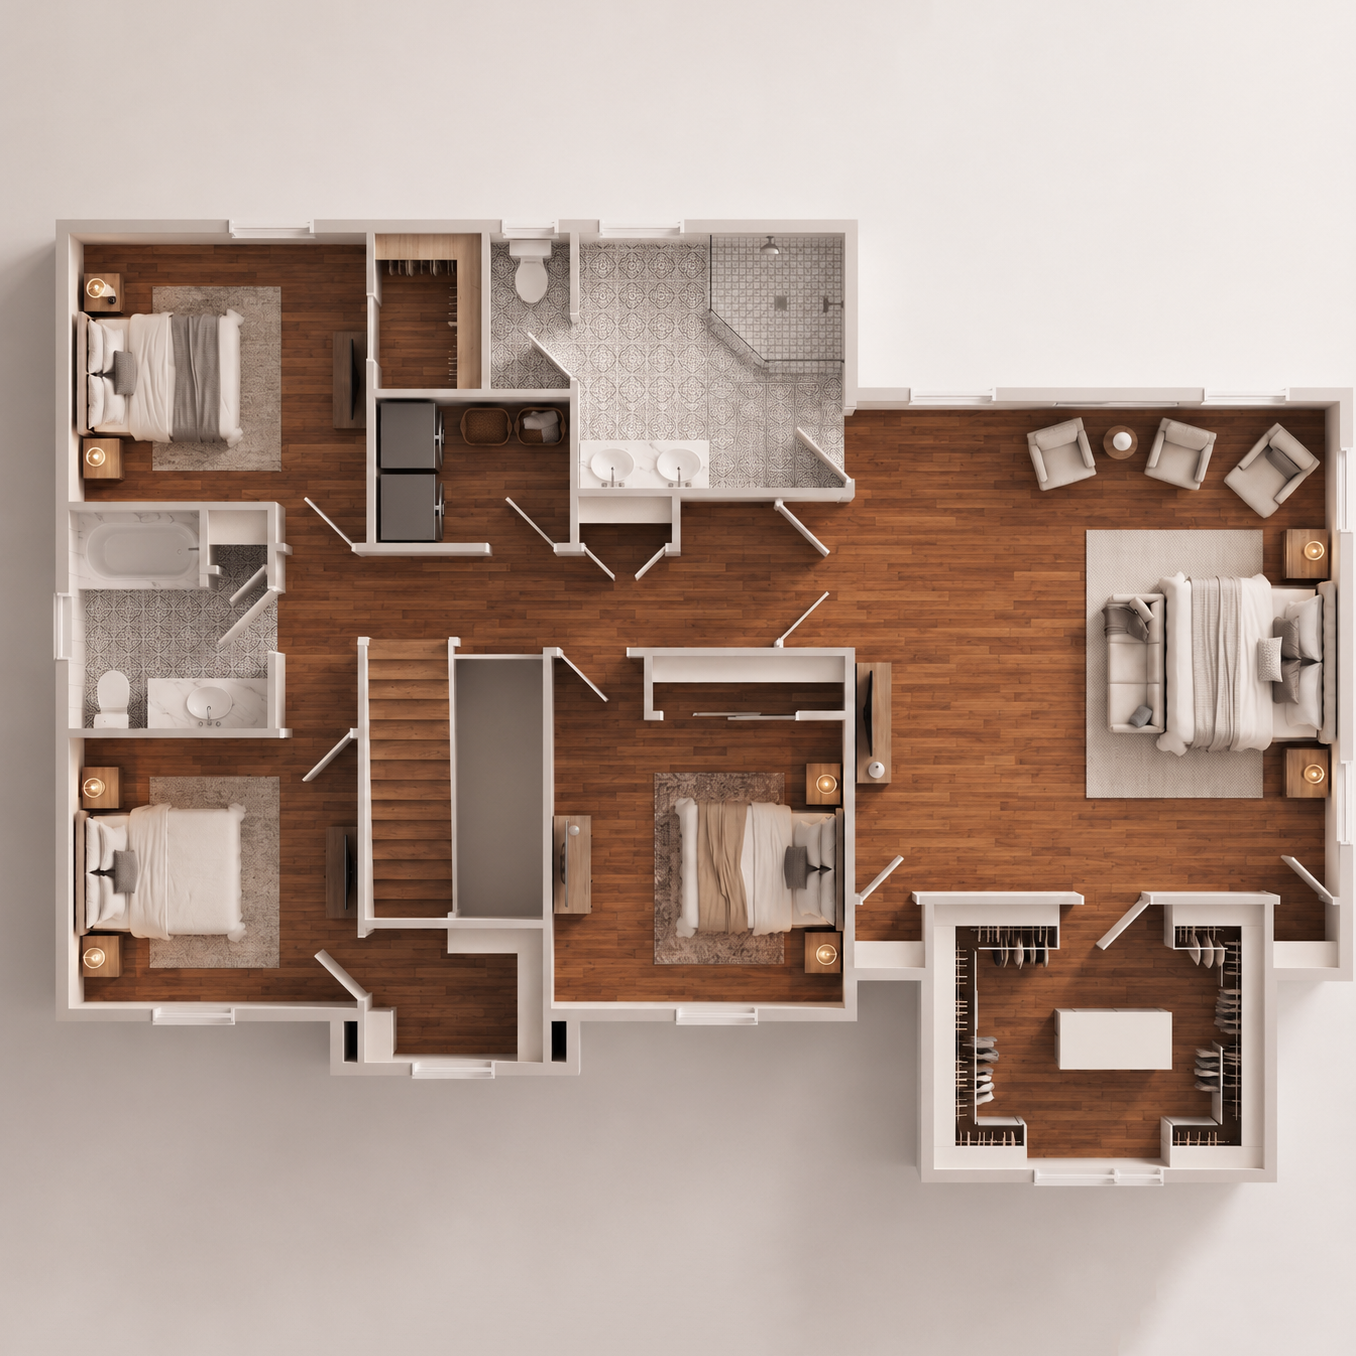
Second Floor
Photo Gallery