
PORTFOLIO
The Lily Ann
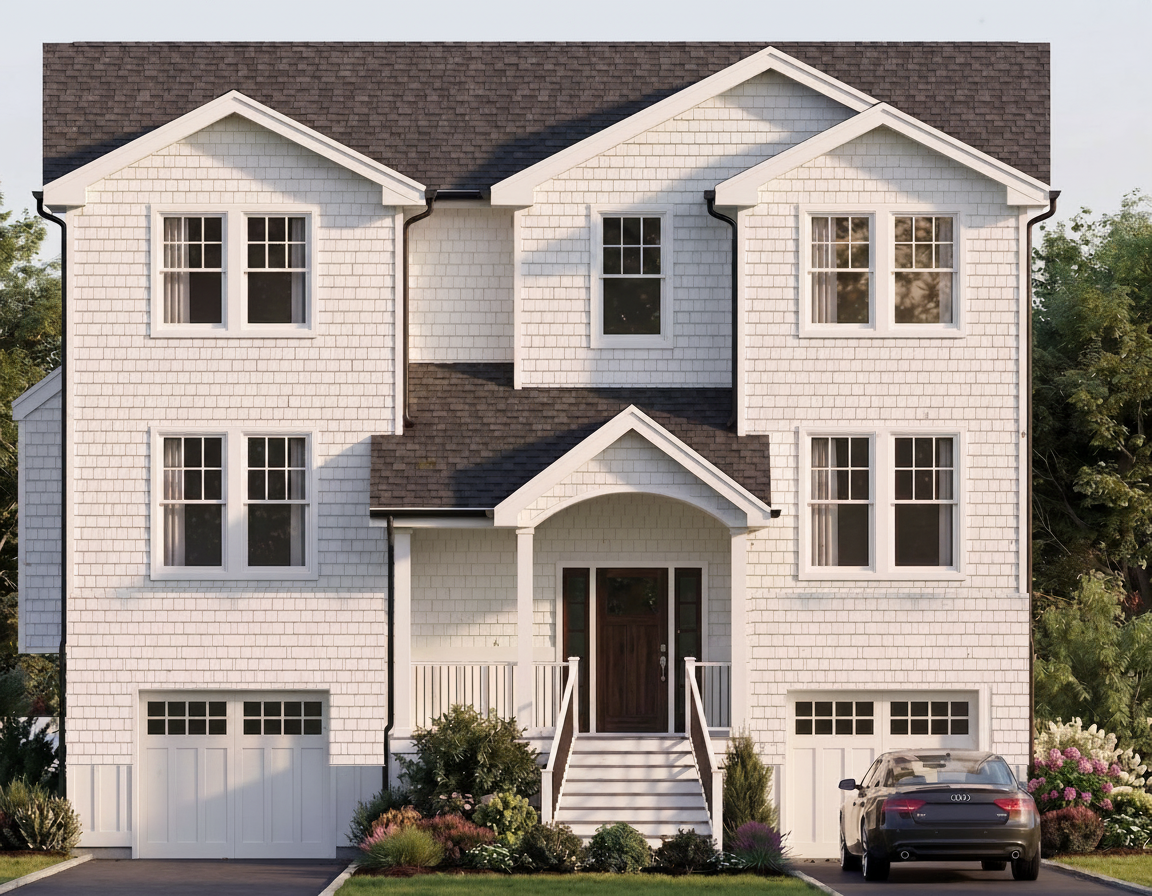
The Lily Ann Model is designed for effortless waterfront living, combining relaxed coastal charm with a layout tailored for entertaining and everyday comfort.
Its coastal-inspired architecture features a modern touch, highlighted by clean lines, expansive windows, and inviting exterior details that maximize natural light and showcase surrounding views. The design is especially well-suited for smaller waterfront lots at the shore, making the most of available space without sacrificing style or functionality.
An open-concept layout creates a seamless flow between interior living areas and outdoor spaces, ideal for hosting and enjoying time by the water. Elevated construction meets local requirements while enhancing sightlines and providing an ideal vantage point to take in the waterfront setting.
Home Specifications
Bed - 5

Bath - 3

Sq. Footage - 2,799

Home Dimensions - 40×36 excluding decks

Lot Requirements:
Varies based on town zoning requirements.
Ideal for:
Waterfront Lots
Optional:
Elevator
Key Features
• 2-Car Garage
• Gourmet Kitchen
• Multiple Decks for Entertaining
• Open Floorplan on 1st level
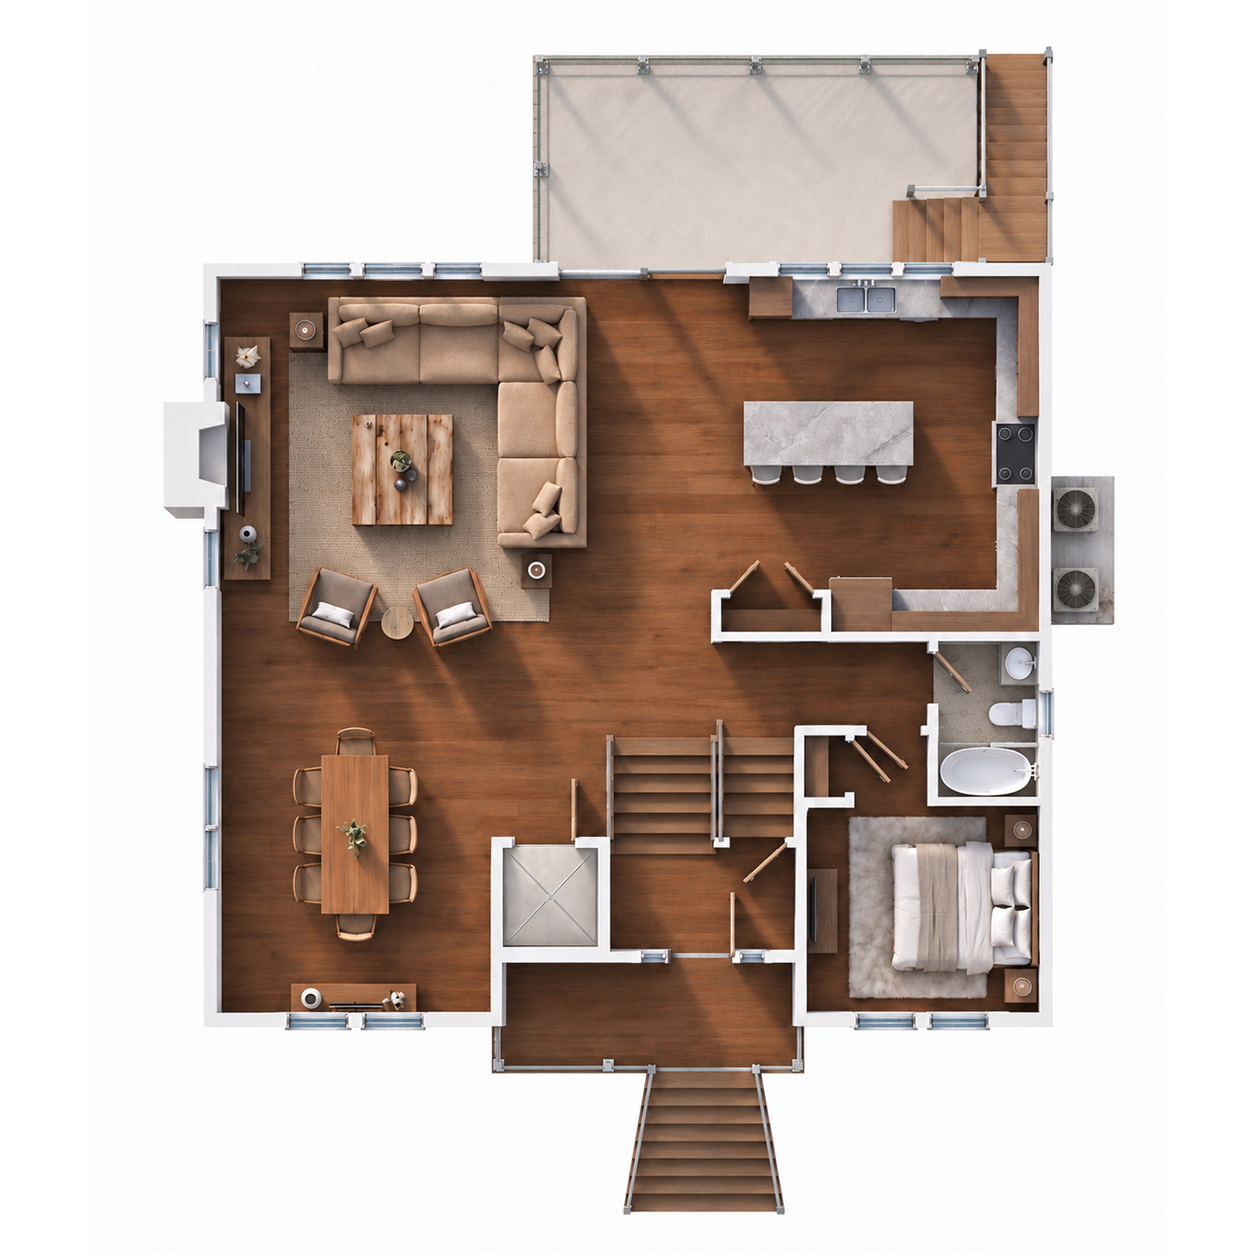
First Floor
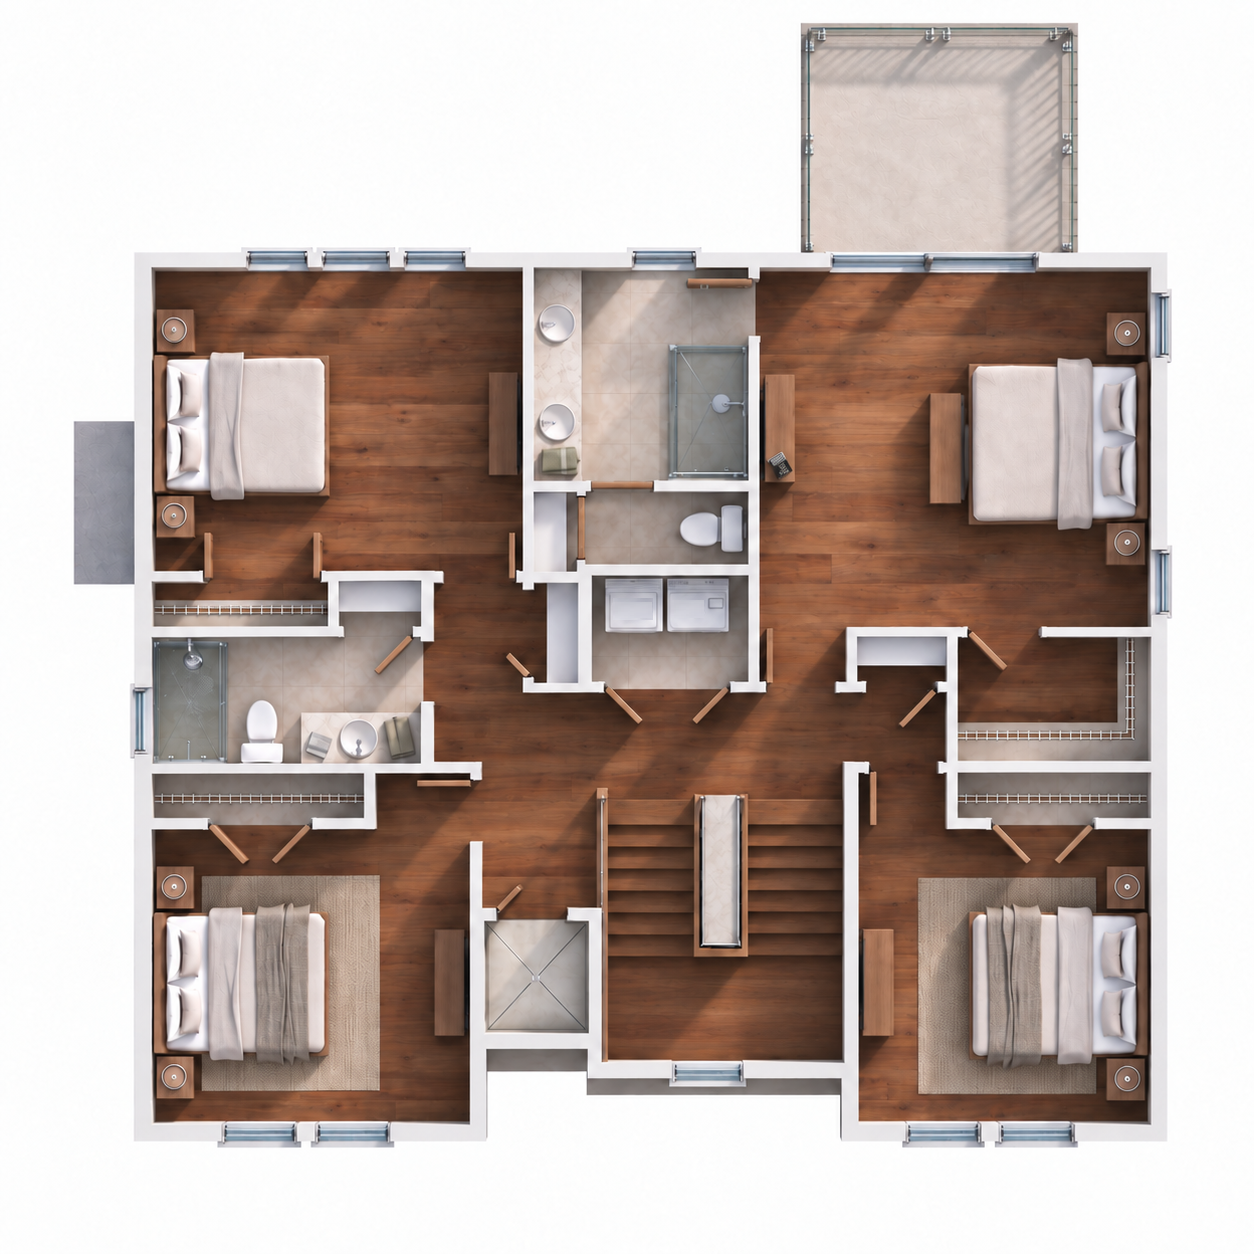
Second Floor