PORTFOLIO
The Kingston
The Kingston Model is designed to deliver a comfortable and versatile living experience, blending classic coastal influences with thoughtful modern updates.
The layout emphasizes an open-concept floor plan that creates a natural flow between the kitchen, dining, and living areas—ideal for both everyday living and entertaining. Expansive access to outdoor spaces extends the living environment beyond the interior, while a well-appointed primary suite offers a private retreat designed for comfort and elevated living.
The layout is crafted to support both everyday living and relaxed entertaining, with seamless transitions between interior spaces and opportunities to extend living outdoors. Elevated construction meets local requirements while adding dimension and presence, allowing homeowners to fully enjoy their surroundings.

Home Specifications
Bed - 5

Bath - 3

Sq. Footage - 3,000

Home Dimensions - 50×43
Lot Requirements:
Varies based on town zoning requirements.
Ideal for:
Family Living
Key Features
• Luxurious Master Suite
• 2-Car Garage
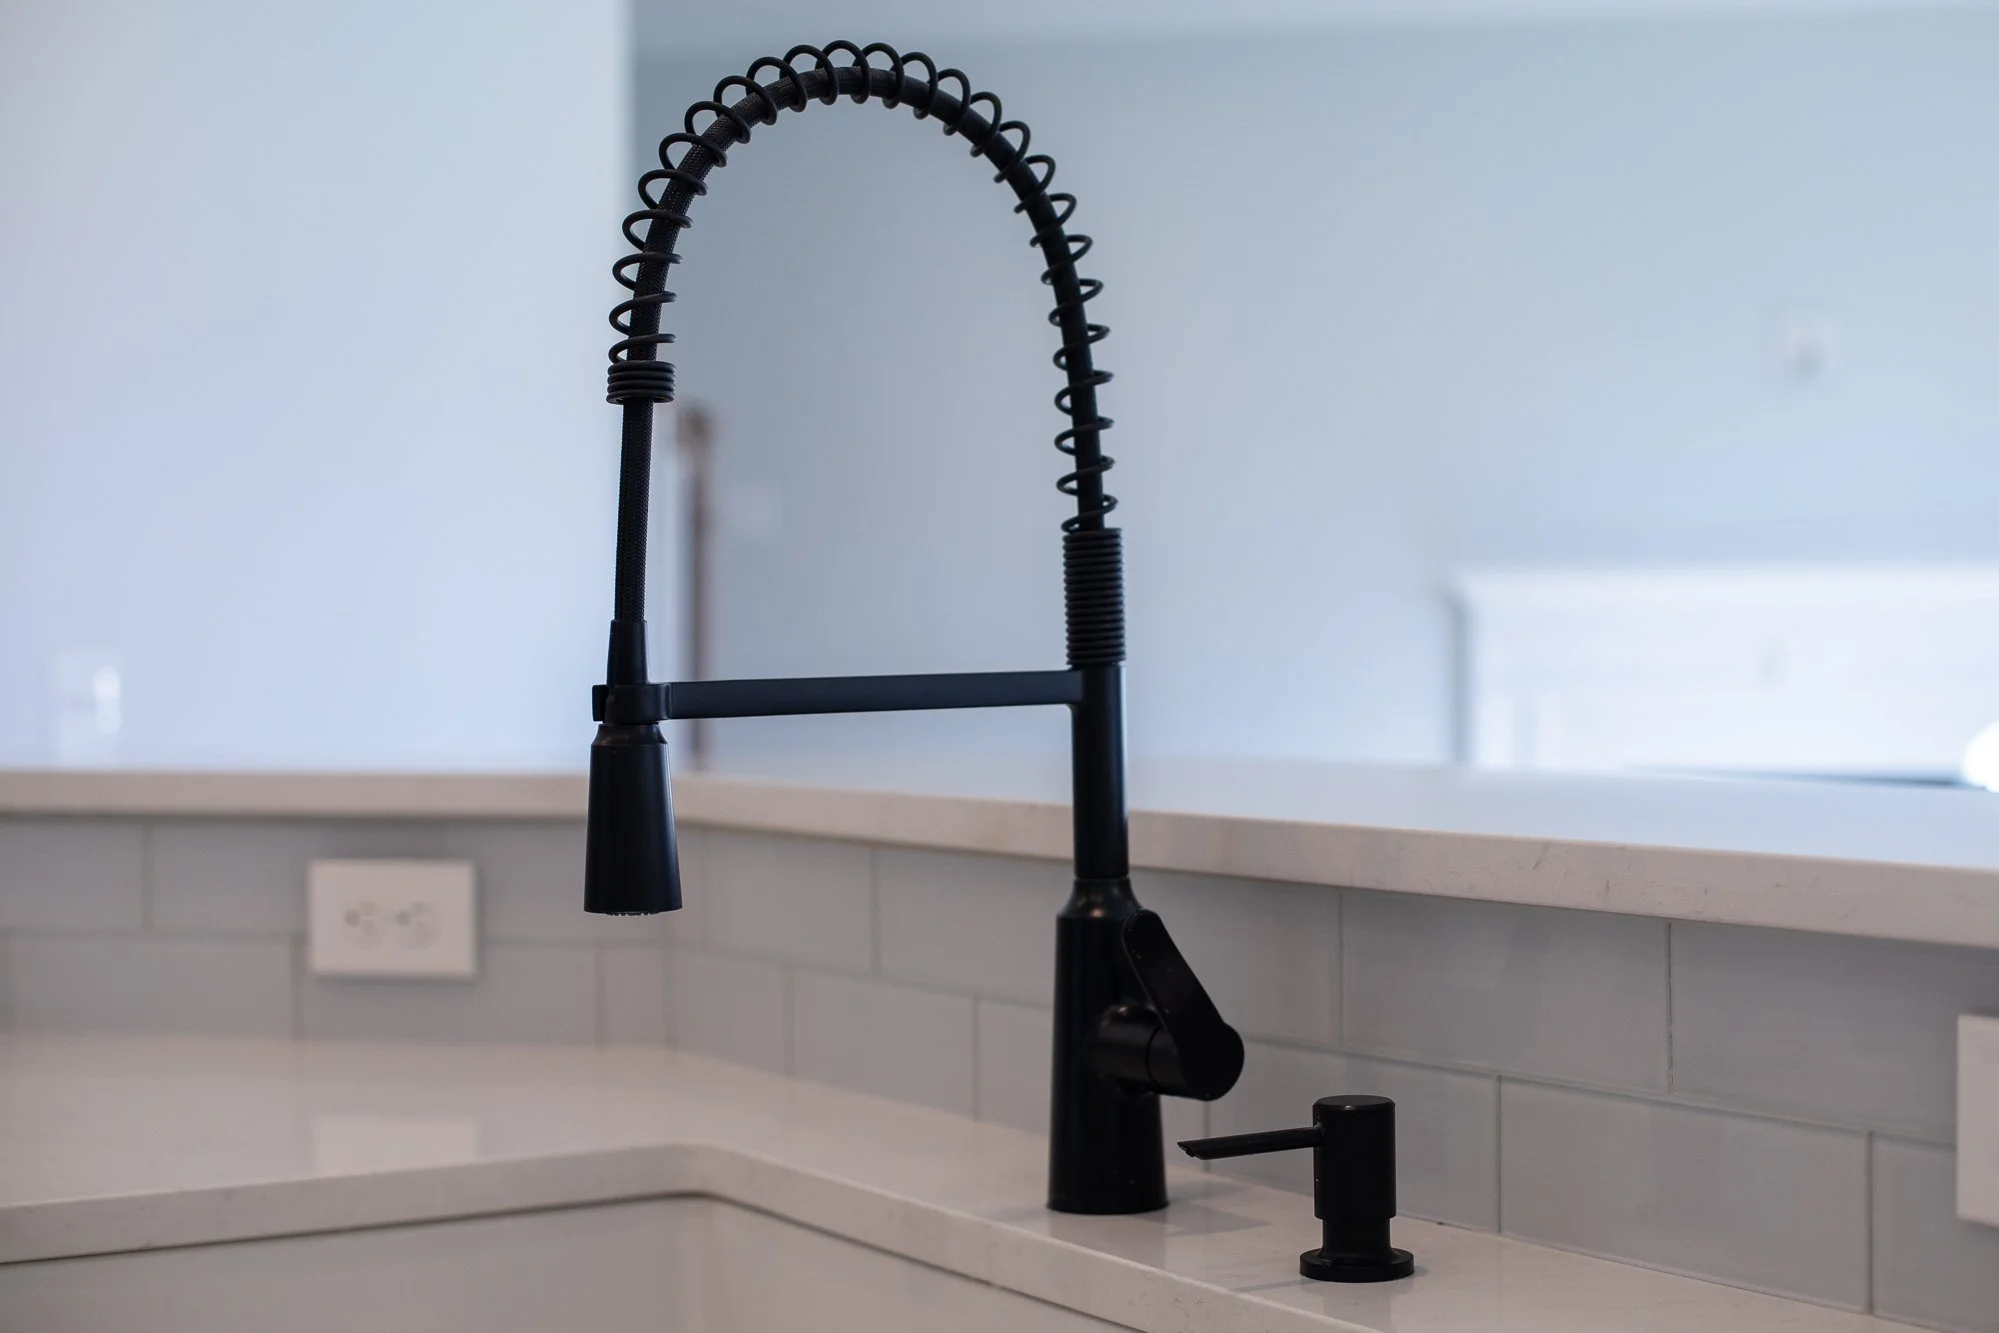
• Gourmet Kitchen
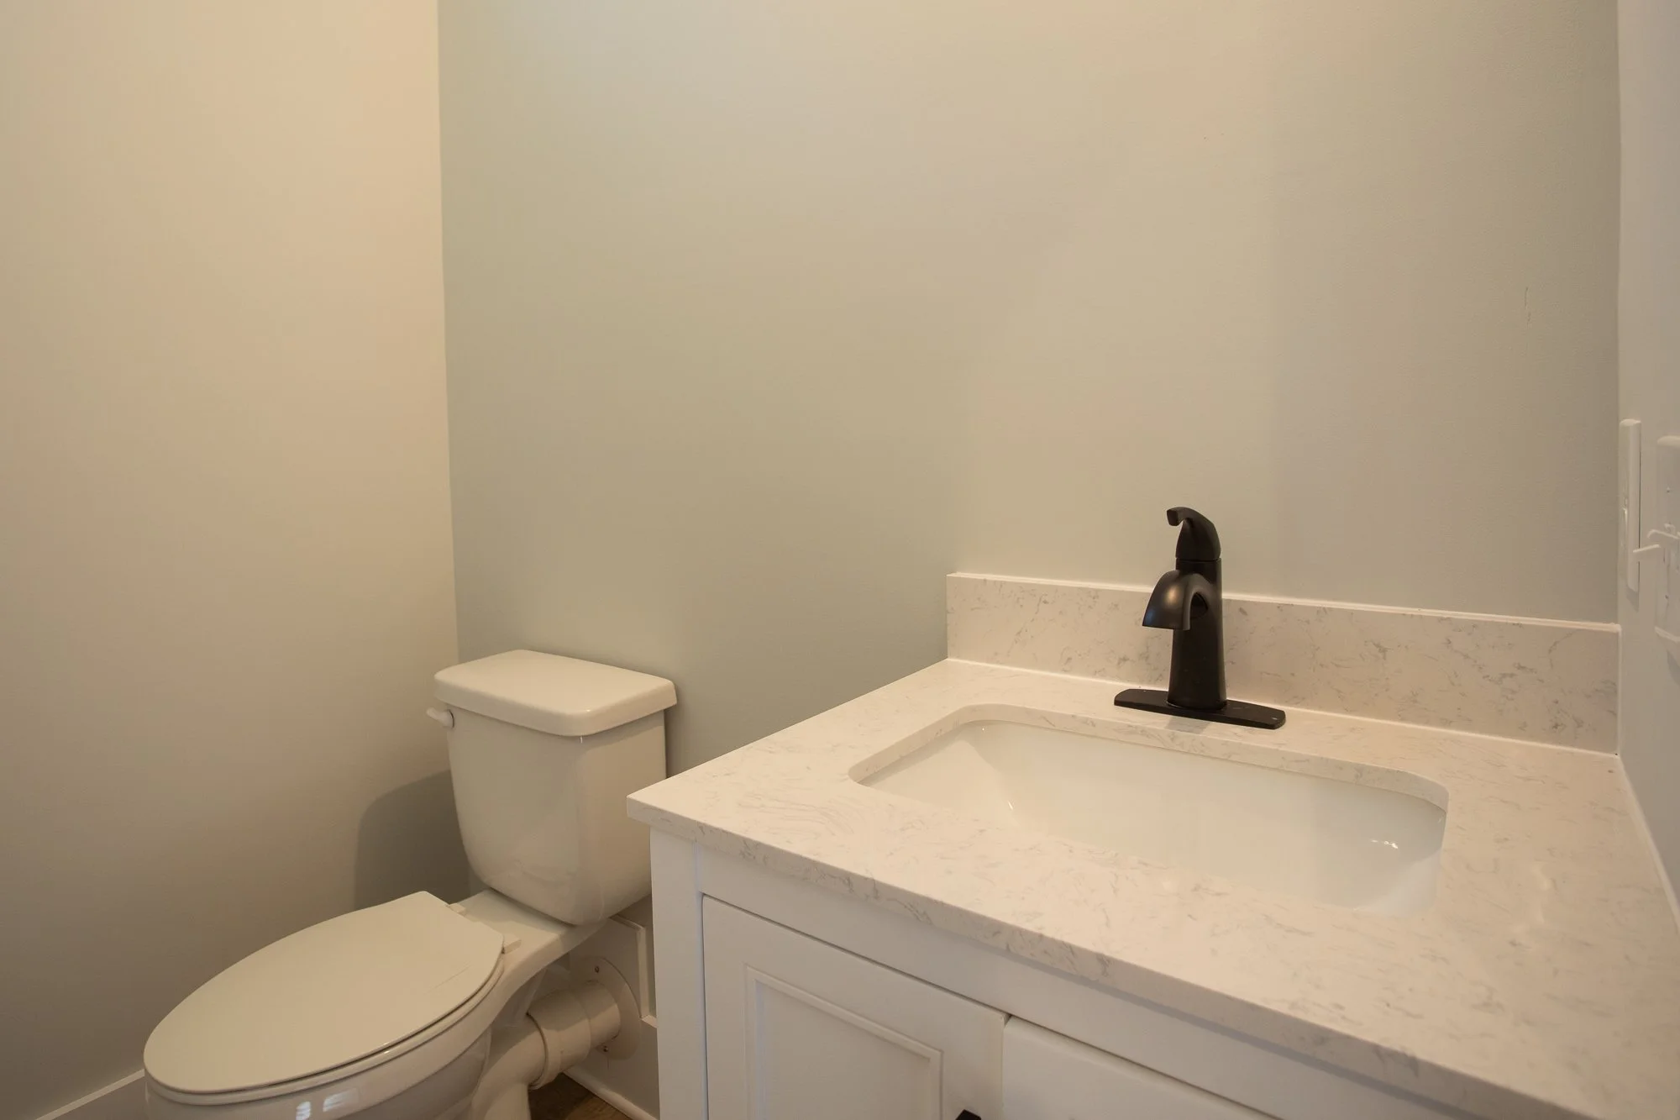
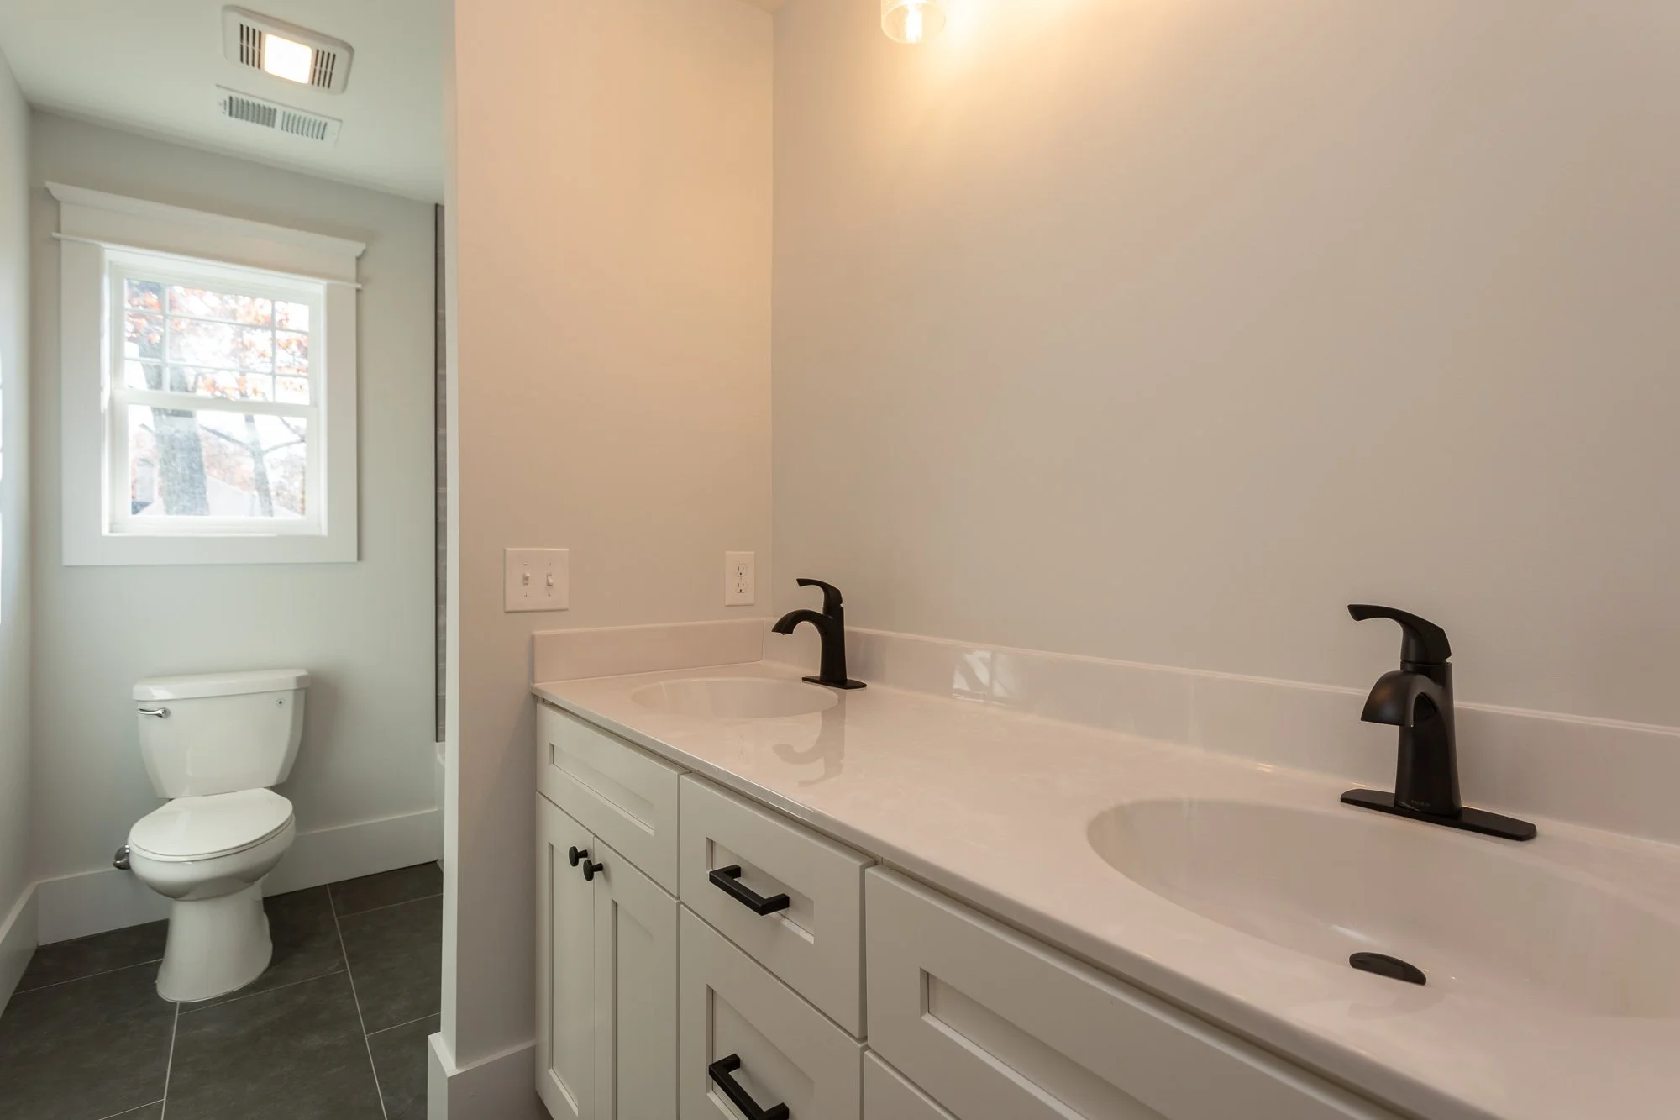
• Ample Bedrooms and Bathrooms
• Finished Basement for Entertaining: Optional
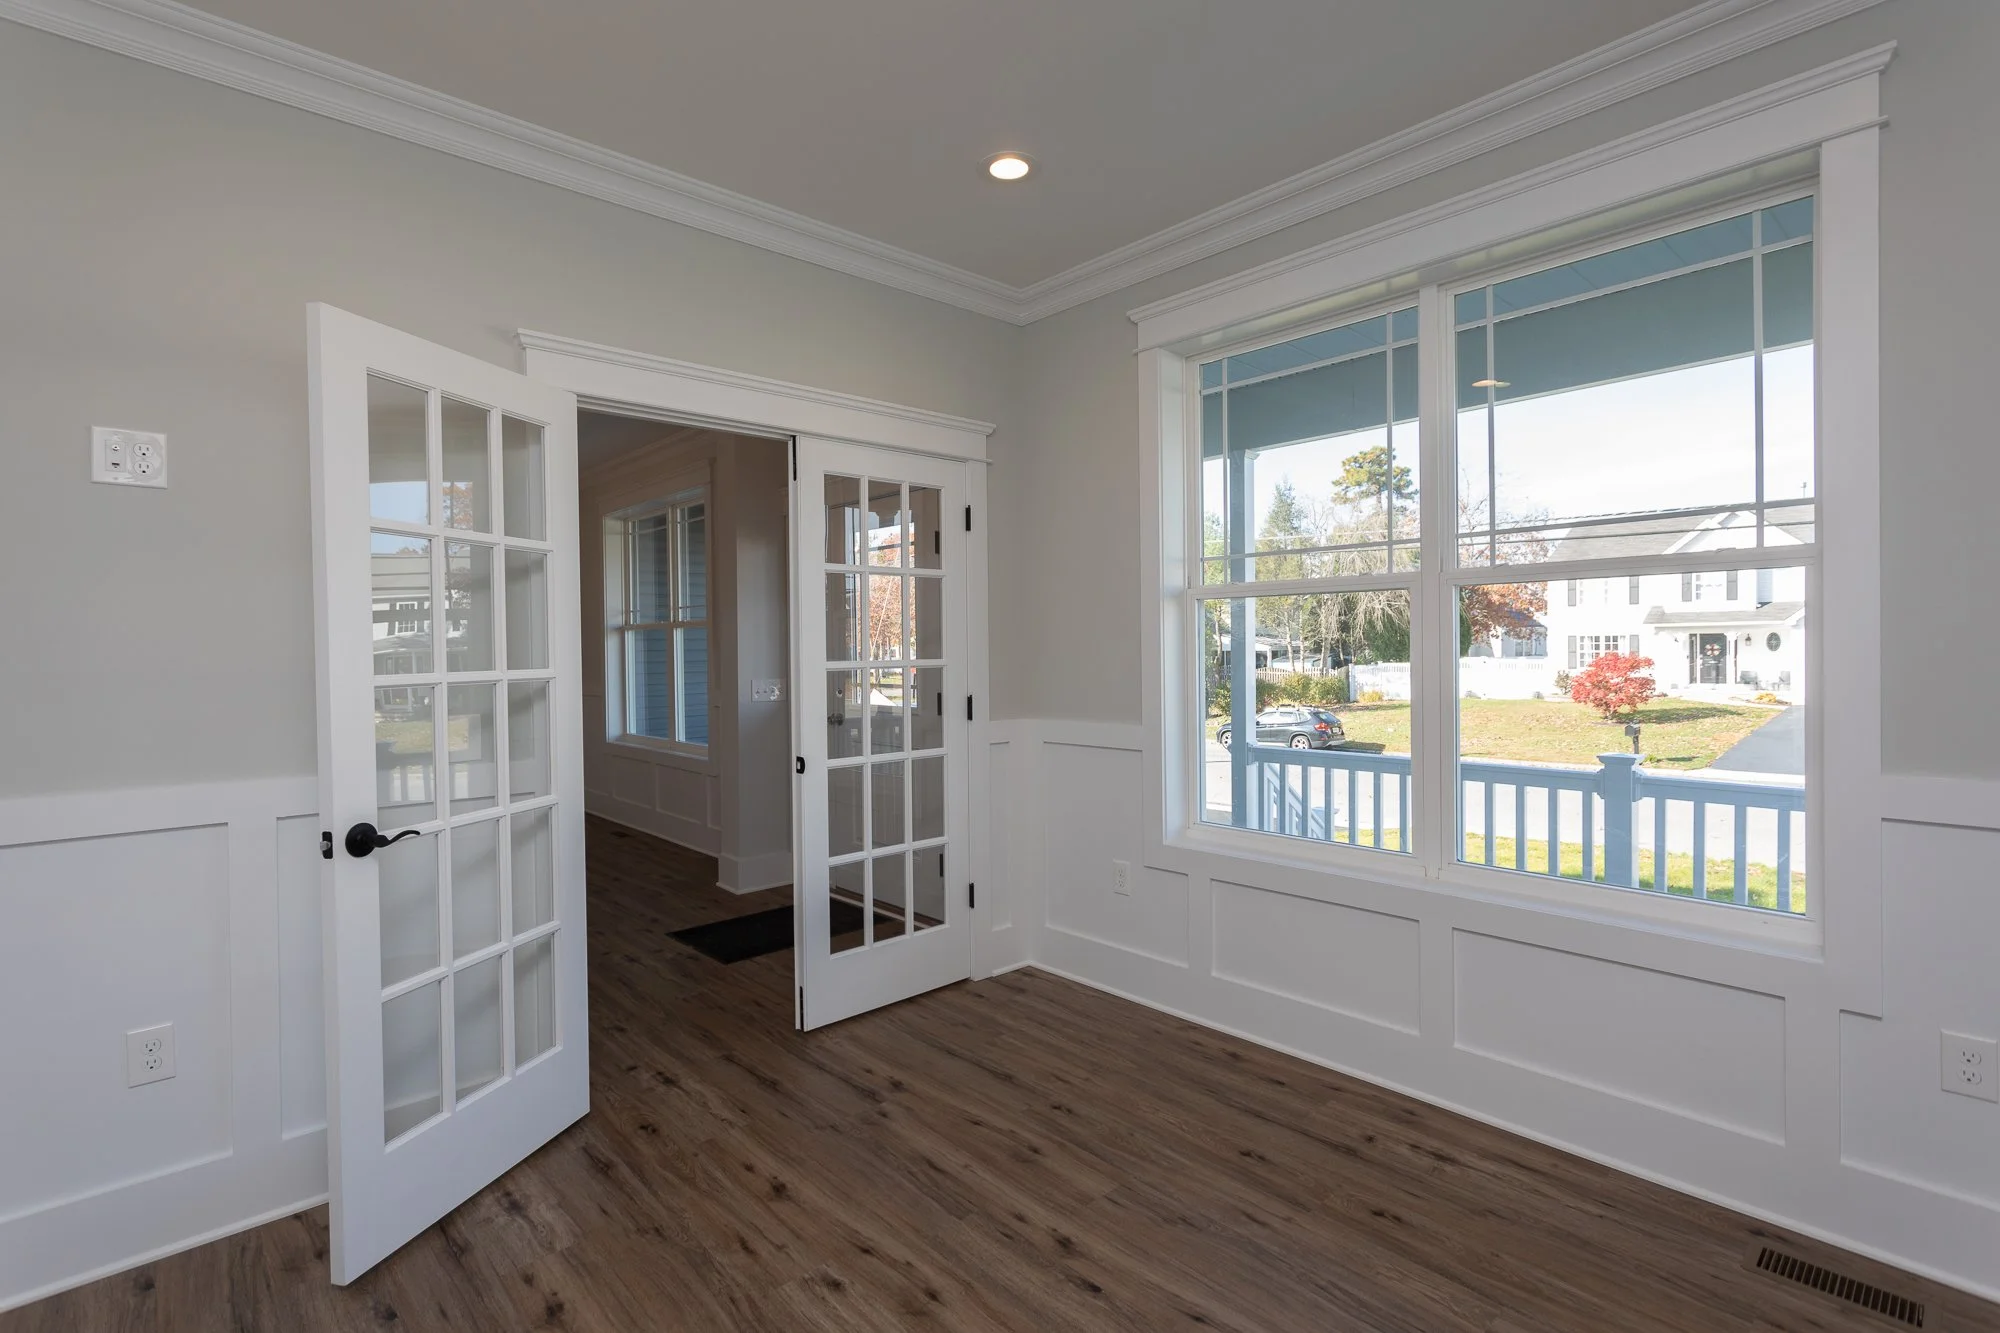
• Dedicated home office
• First floor in-law suite and full bath
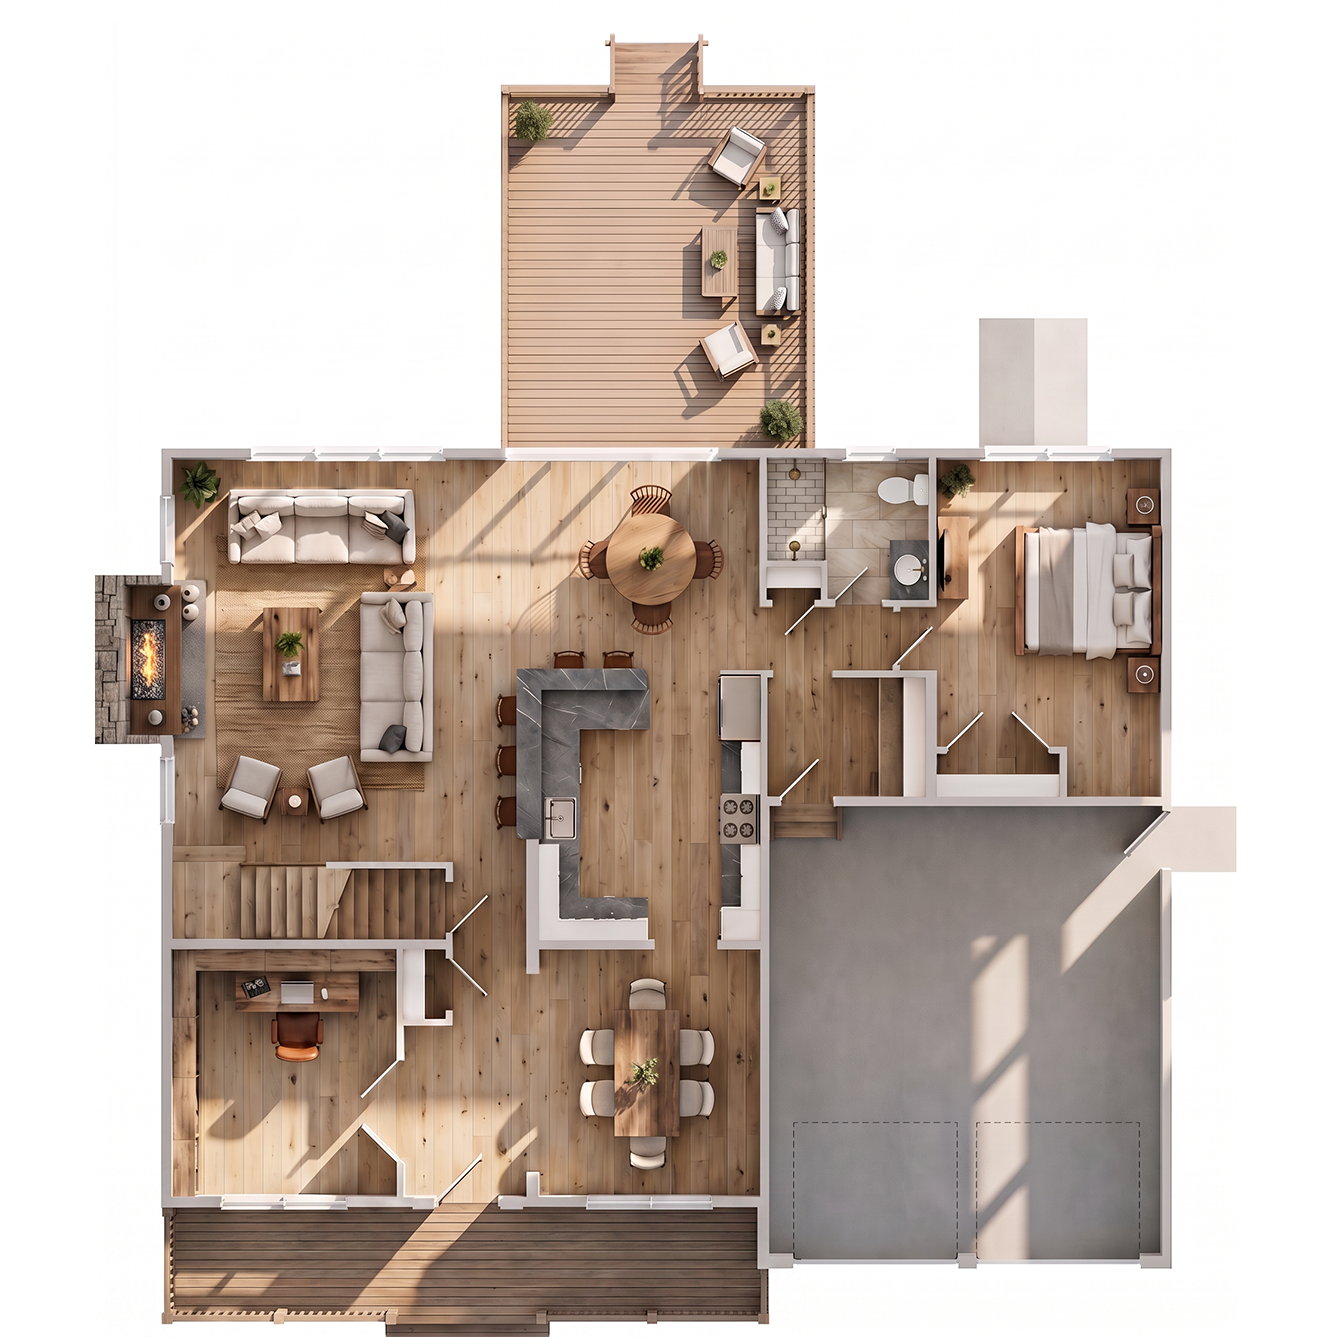
First Floor
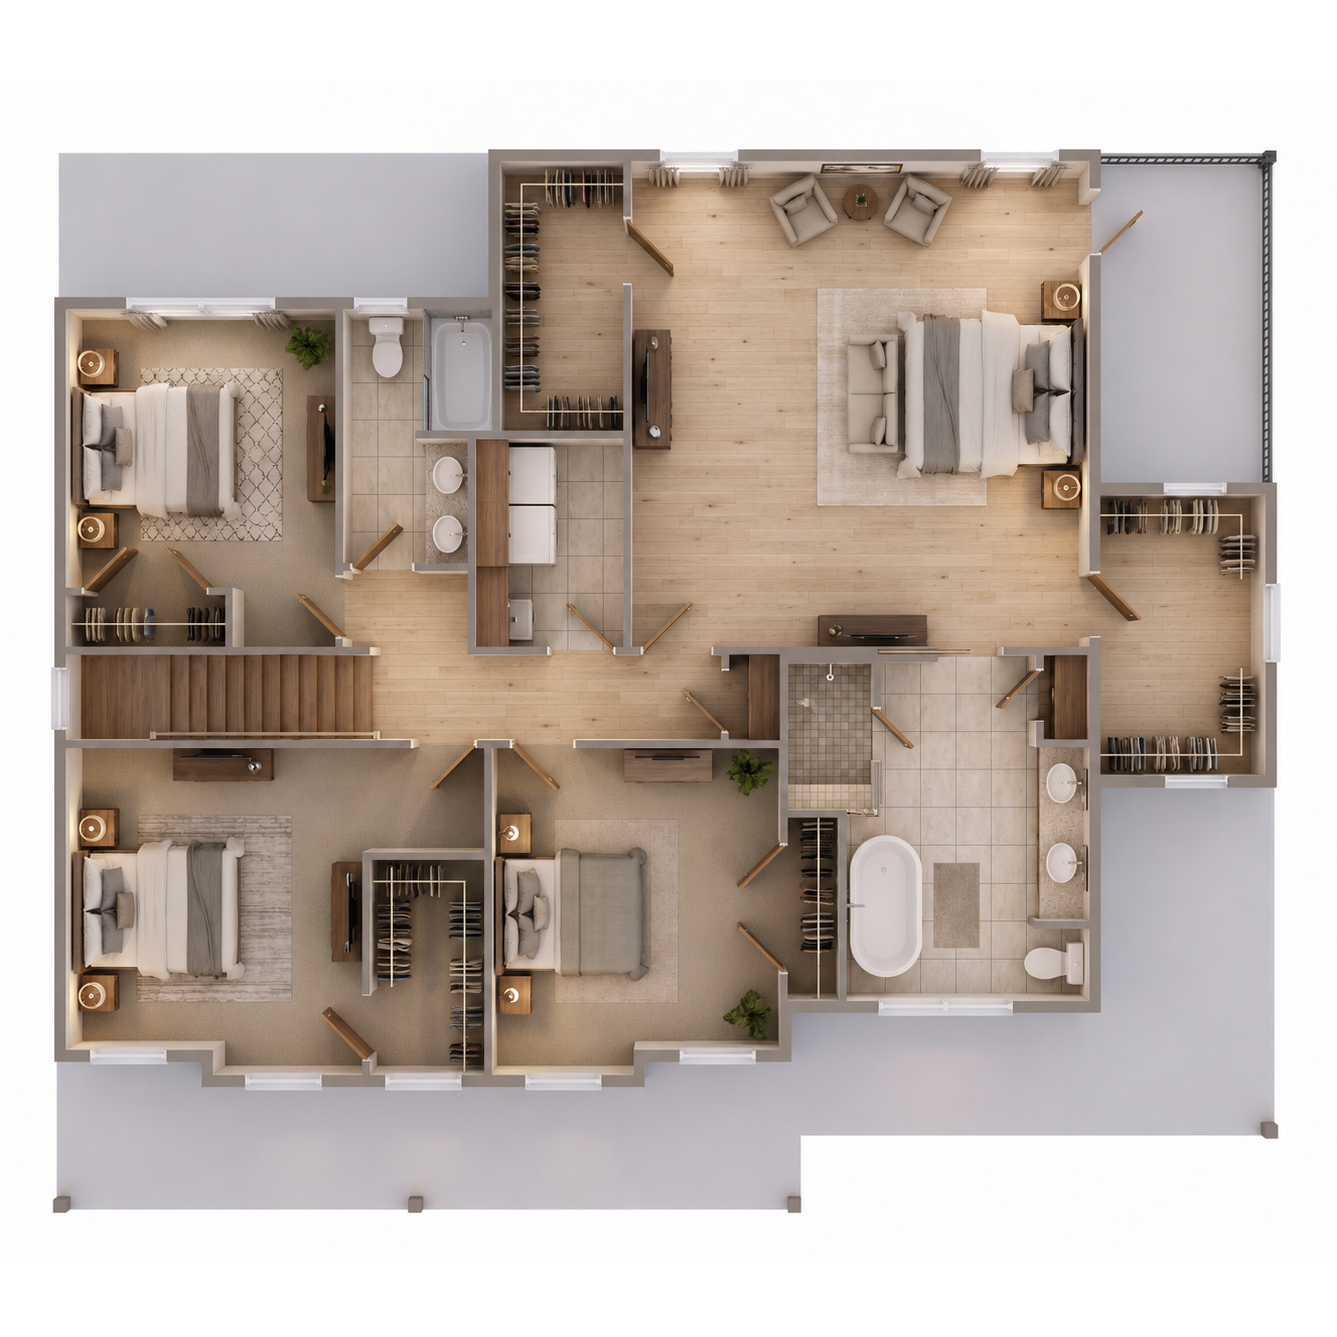
Second Floor
Photo Gallery